Welcome to this stunning 4-bedroom, 3.5-bathroom duplex end unit in Charlotte’s highly desirable LoSo neighborhood, thoughtfully crafted by Midwood Craft Builders, a local builder known for combining timeless craftsmanship with modern design. Situated in one of the city’s most dynamic and fast-growing areas, this home offers not only exceptional comfort and design but also an unmatched lifestyle defined by walkability, convenience, and community. Just steps from popular breweries, celebrated restaurants, and the light rail station, this property provides a rare opportunity to enjoy all that Charlotte has to offer without compromise.
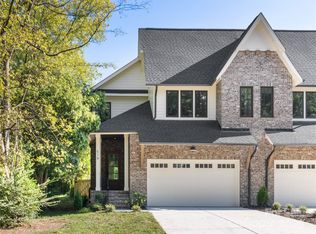
From the moment you arrive, the thoughtful design and curb appeal of this home set it apart. The end-unit placement ensures maximum natural light, privacy, and an enhanced sense of openness rarely found in duplex living. A two-car garage offers both security and convenience, while the fenced backyard provides a private retreat that can be customized into your dream outdoor living space—perfect for gardening, entertaining, or simply enjoying the Carolina sunshine. Step inside and you’ll immediately notice the abundance of natural light streaming through oversized windows, highlighting the open and airy floor plan. The main living level is designed for both everyday living and entertaining, featuring 10-foot ceilings, wide-plank wood flooring, and clean modern finishes. The heart of the home is the chef’s kitchen, equipped with a professional stainless-steel gas range, quartz countertops, custom cabinetry, and a spacious island that doubles as a gathering spot for family and friends. Whether you’re hosting a dinner party, enjoying a casual meal, or simply sipping your morning coffee, this space is both highly functional and effortlessly stylish. The living room flows seamlessly from the kitchen, creating a warm and inviting environment where you can relax, entertain, or unwind. A well-placed powder room on the main level ensures convenience for both residents and guests. Upstairs, you’ll discover the private retreat of the primary suite. Generously sized and filled with light, the primary bedroom is designed to be a true sanctuary. The adjoining luxury bathroom is spa-inspired, featuring an oversized walk-in shower, a standalone modern soaking tub, dual vanities, and designer fixtures that combine functionality with elegance. A spacious walk-in closet provides abundant storage and organization. Three additional bedrooms offer flexibility to accommodate a variety of needs—whether you’re hosting overnight guests, setting up a home office, or creating a dedicated hobby or fitness room. Each bedroom is thoughtfully designed with ample closet space and easy access to well-appointed bathrooms, including a full guest suite with its own private bath. Every detail of this home reflects the commitment to quality and design that Midwood Builders is known for. As a local builder, Midwood takes pride in creating homes that not only look beautiful but also feel connected to the community they serve. This property is a shining example of their craftsmanship, blending modern convenience with lasting appeal. Living in LoSo means having some of Charlotte’s most exciting amenities right outside your front door. The neighborhood is buzzing with energy, from trendy breweries and eclectic eateries to boutique fitness studios and local coffee shops. With the light rail station just a short walk away, Uptown Charlotte, South End, and other destinations are easily accessible, making commuting and exploring the city effortless. This duplex end unit represents a rare opportunity: a beautifully designed, move-in-ready home that offers space, style, and a vibrant location. Whether you’re seeking a forever home, an urban retreat, or simply a place to grow into, this property delivers on every level. Don’t miss your chance to make this exceptional residence in LoSo your own.
Closed
Zillow last checked:
Listing updated:
Bought with:
Adam Jupiter
Keller Williams South Park
Source: Canopy MLS as distributed by MLS GRID,MLS#: 4304157
Price history
| Date | Event | Price |
|---|---|---|
| 6/18/2026 | Sold | $850,000-5.5%$306/sqft |
Source:  Canopy MLS as distributed by MLS GRID #4304157 Report a problem Canopy MLS as distributed by MLS GRID #4304157 Report a problem | ||
| 4/16/2026 | Price change | $899,900-4.2%$324/sqft |
Source: Canopy MLS as distributed by MLS GRID #4304157 Report a problem | ||
| 2/10/2026 | Price change | $939,000-3.7%$338/sqft |
Source: Canopy MLS as distributed by MLS GRID #4304157 Report a problem | ||
| 9/19/2025 | Listed for sale | $975,000$351/sqft |
Source: Canopy MLS as distributed by MLS GRID #4304157 Report a problem | ||
Get a cash offer in 3 minutes
Find out how much your home could sell for in as little as 3 minutes with a no-obligation cash offer.
Estimated market value
$845,700
