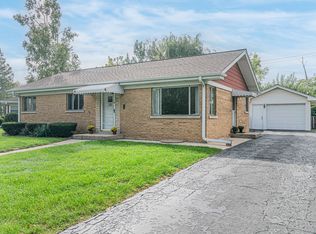
Check out this charming home located in a quiet neighborhood in Itasca that is close to shopping, restaurants and great schools. This three bedroom, two full bathroom ranch home has a newly finished, spacious basement with so much to offer. The basement includes new flooring, canned lights, and acoustic ceilings, plus multiple, spacious areas for storage along with attached shelving-perfect for storing holiday decor. The home also features wood trim, doors and windows throughout, tons of natural light, a spacious living room, and a newer circuit breaker panel and sump pump. The brick, detached two car garage features a heater, a seven foot garage door, service door and an additional rear garage door to yard. The exterior features a front, covered porch and a back patio-great for entertaining. Note, that the rooms with carpeting have hardwood floors underneath. Property is being sold in "AS IS" condition.
Contingent
$355,000
514 W Center St, Itasca, IL 60143
3beds
3,456sqft
Single Family Residence
Built in 1957
9,583 Square Feet Lot
$-- Zestimate®
$103/sqft
$-- HOA
What's special
Acoustic ceilingsCanned lightsTons of natural lightNewly finished spacious basementBack patio-great for entertainingAttached shelvingService door
- 13 days
- 1,277
- 79
Likely to sell faster than
Zillow last checked:
Listing updated:
Listed by:
Tim Sotis 630-669-9901,
RE/MAX Suburban
Source: MRED as distributed by MLS GRID,MLS#: 12759971
Facts & features
Interior
Bedrooms & bathrooms
- Bedrooms: 3
- Bathrooms: 2
- Full bathrooms: 2
Rooms
- Room types: Utility Room-Lower Level, Recreation Room, Storage, Foyer
Primary bedroom
- Features: Flooring (Carpet), Window Treatments (Blinds, Double Pane Windows, Insulated Windows, Screens, Wood Frames)
- Level: Main
- Area: 143 Square Feet
- Dimensions: 13X11
Bedroom 2
- Features: Flooring (Carpet), Window Treatments (Blinds, Double Pane Windows, Insulated Windows, Screens, Wood Frames)
- Level: Main
- Area: 130 Square Feet
- Dimensions: 13X10
Bedroom 3
- Features: Flooring (Carpet), Window Treatments (Blinds, Double Pane Windows, Insulated Windows, Screens, Wood Frames)
- Level: Main
- Area: 100 Square Feet
- Dimensions: 10X10
Foyer
- Features: Flooring (Carpet), Window Treatments (Double Pane Windows, Wood Frames)
- Level: Main
- Area: 16 Square Feet
- Dimensions: 4X4
Kitchen
- Features: Kitchen (Eating Area-Table Space), Flooring (Vinyl), Window Treatments (Double Pane Windows, Curtains/Drapes, Insulated Windows, Wood Frames)
- Level: Main
- Area: 143 Square Feet
- Dimensions: 13X11
Laundry
- Features: Flooring (Other), Window Treatments (Insulated Windows)
- Level: Basement
- Area: 260 Square Feet
- Dimensions: 26X10
Living room
- Features: Flooring (Carpet), Window Treatments (Double Pane Windows, Insulated Windows, Screens, Shades, Wood Frames)
- Level: Main
- Area: 260 Square Feet
- Dimensions: 20X13
Recreation room
- Features: Flooring (Wood Laminate), Window Treatments (Double Pane Windows, Curtains/Drapes, Insulated Windows, Screens)
- Level: Basement
- Area: 418 Square Feet
- Dimensions: 22X19
Storage
- Features: Flooring (Other)
- Level: Basement
- Area: 85 Square Feet
- Dimensions: 17X5
Other
- Features: Flooring (Other), Window Treatments (Double Pane Windows)
- Level: Basement
- Area: 119 Square Feet
- Dimensions: 17X7
Heating
- Natural Gas, Forced Air
Cooling
- Central Air
Appliances
- Included: Double Oven, Microwave, Refrigerator, Washer, Dryer, Cooktop, Oven, Gas Cooktop, Gas Oven, Humidifier, Gas Water Heater
- Laundry: Gas Dryer Hookup, In Unit, Sink
Features
- 1st Floor Bedroom, 1st Floor Full Bath, Built-in Features
- Flooring: Laminate, Carpet
- Doors: Pocket Door(s)
- Windows: Screens, Window Treatments, Drapes, Insulated Windows, Blinds, Double Pane Windows, Wood Frames
- Basement: Finished,Rec/Family Area,Storage Space,Daylight,Full
Interior area
- Total structure area: 1,152
- Total interior livable area: 3,456 sqft
Property
Parking
- Total spaces: 2
- Parking features: Concrete, Garage Door Opener, Heated Garage, Garage, Yes, Garage Owned, Detached
- Garage spaces: 2
- Has uncovered spaces: Yes
Accessibility
- Accessibility features: No Disability Access
Features
- Stories: 1
- Patio & porch: Patio
- Exterior features: Lighting
- Fencing: Partial
Lot
- Size: 9,583 Square Feet
- Features: Mature Trees
Details
- Parcel number: 0307209010
- Special conditions: None
- Other equipment: Ceiling Fan(s), Sump Pump
Construction
Type & style
- Home type: SingleFamily
- Property subtype: Single Family Residence
Materials
- Brick
- Foundation: Concrete Perimeter
- Roof: Asphalt
Condition
- New construction: No
- Year built: 1957
Utilities & green energy
- Electric: 100 Amp Service
- Sewer: Public Sewer, Storm Sewer
- Water: Lake Michigan
Community & HOA
Community
- Features: Curbs, Sidewalks, Street Lights, Street Paved
HOA
- Services included: None
Location
- Region: Itasca
Financial & listing details
- Price per square foot: $103/sqft
- Tax assessed value: $113,849
- Annual tax amount: $3,267
- Date on market: 9/17/2026
- Ownership: Fee Simple
Estimated market value
Not available
Estimated sales range
Not available
Not available
Price history
| Date | Event | Price |
|---|---|---|
| 9/21/2026 | Contingent | $355,000$103/sqft |
Source: MRED as distributed by MLS GRID #12759971 Report a problem | ||
| 9/17/2026 | Listed for sale | $355,000+144.8%$103/sqft |
Source:  MRED as distributed by MLS GRID #12759971 Report a problem MRED as distributed by MLS GRID #12759971 Report a problem | ||
| 10/5/1995 | Sold | $145,000$42/sqft |
Source: Public Record Report a problem | ||
Public tax history
| Year | Property taxes | Tax assessment |
|---|---|---|
| 2024 | $6,732 +85.2% | $113,849 +8.8% |
| 2023 | $3,635 -8.1% | $104,660 +4.2% |
| 2022 | $3,956 +0.5% | $100,450 +4.4% |
| 2021 | $3,936 -0.7% | $96,220 +4.4% |
| 2020 | $3,963 -1.8% | $92,160 +4% |
| 2019 | $4,034 -3% | $88,620 0% |
| 2018 | $4,158 +1.4% | $88,630 +4.6% |
| 2017 | $4,101 -5% | $84,700 +8.3% |
| 2016 | $4,319 -20.7% | $78,200 +8.3% |
| 2015 | $5,449 +4.3% | $72,240 +8.8% |
| 2014 | $5,222 +2.3% | $66,420 -2% |
| 2013 | $5,105 +1.8% | $67,780 -6.3% |
| 2012 | $5,013 +0.8% | $72,370 -10.1% |
| 2011 | $4,972 -10.7% | $80,510 -18.6% |
| 2010 | $5,567 +1.4% | $98,940 -9.1% |
| 2009 | $5,492 +5% | $108,800 |
| 2008 | $5,233 +6.5% | $108,800 +7.6% |
| 2007 | $4,916 +23.8% | $101,120 +25.2% |
| 2006 | $3,972 +8% | $80,770 +8% |
| 2005 | $3,679 +5.6% | $74,780 +6.5% |
| 2004 | $3,483 -0.4% | $70,220 +9% |
| 2003 | $3,496 +4.2% | $64,420 +4.6% |
| 2002 | $3,355 +7.3% | $61,610 +8.1% |
| 2001 | $3,128 +2.8% | $56,980 +5.8% |
| 2000 | $3,043 | $53,850 |
Find assessor info on the county website
Monthly payment
Est. payment
Payment breakdown
Explore the cost of this home by adjusting the details. Changes won't be saved.Climate risks
Neighborhood: 60143
Nearby schools
Schools provided by the listing agent
- Elementary: Elmer H Franzen Intermediate Sch
- Middle: F E Peacock Middle School
- High: Lake Park High School
- District: 10
Source: MRED as distributed by MLS GRID. This data may not be complete. We recommend contacting the local school district to confirm school assignments for this home.
Similar homes
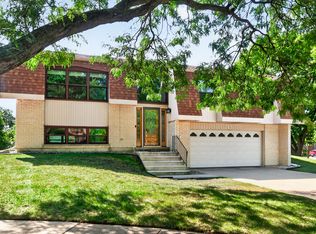
- $515,0003 bd3 ba1.9k sqft713 N Elm St, Itasca, IL 60143Active
 MLS ID #12753324, Sabrina Conti Erangey, Baird & Warner. MRED as distributed by MLS GRID
 - $404,9004 bd2 ba2k sqft309 E Walnut St, Roselle, IL 60172Active
 MLS ID #12746415, Paul Ambrogio, GRI, Berkshire Hathaway HomeServices Starck Real Estate. MRED as distributed by MLS GRID
 - $419,9953 bd2 ba1.8k sqft433 Cherry Hill Dr, Addison, IL 60101Active
 MLS ID #12770086, Hugo Sanchez, Realty of America, LLC. MRED as distributed by MLS GRID
 - $384,9003 bd2 ba2k sqft69 E Medill Ave, Northlake, IL 60164Active
 MLS ID #12764717, Rachael Leschewski, REMAX Legends. MRED as distributed by MLS GRID
