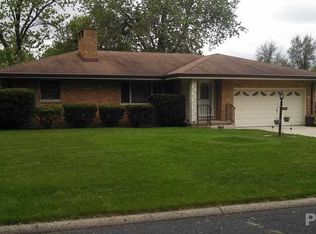
***HIGHEST AND BEST OFFERS TO BE SUBMITTED NO LATER THAN 2PM ON WEDNESDAY 4/2/25*** Welcome home to this charming and beautifully updated 4BR, 2.5BR tri-level home nestled on a peaceful cul-de-sac street. From the moment you arrive, you'll appreciate all that welcomes you inside, setting the tone for the thoughtful updates throughout. Step into the heart of the home, where you'll find newer flooring in some rooms and a bright, inviting atmosphere. The main bathroom and basement bathroom have been tastefully updated, (2024) adding modern comfort and style. The kitchen features a newer refrigerator (2021) and dishwasher (2022), making meal prep a breeze. Spacious primary bedroom suite with extra space for a nursery or office and great view of backyard. 2nd and 3rd bedrooms offer great space and closet space. Lower level with more living space including fantastic sunroom! Enjoy your private, fenced-in backyard—perfect for relaxing or entertaining on the spacious patio (2022). The two-car garage offers convenience, while gutter guards and a dewatering system provide peace of mind. Essential upgrades like updated plumbing, some electrical improvements, water heater and water softener (2022) and a new central air system (2022) ensure efficiency and comfort year-round. This home is truly a gem, offering modern updates in a warm and welcoming setting. Come see it for yourself and fall in love!
Sold for $260,000
$260,000
514 W Clybourn Ct, Peoria, IL 61614
4beds
2,297sqft
Single Family Residence, Residential
Built in 1963
10,750 Square Feet Lot
$274,200 Zestimate®
$113/sqft
$2,370 Estimated rent
Home value
$274,200
$241,000 - $313,000
$2,370/mo
Zestimate® history
Owner options
List your home for rent
$2,370/mo
Rent Zestimate®
Find your next renter with Zillow Rental Manager. Plus, with online applications, you can quickly screen prospective tenants – for free.
$2,370/mo
Rent Zestimate®
Refinance and save
$1,974/mo
Est. payment
Refinancing to a lower rate could help reduce your monthly payments and save thousands over the life of the loan.
$1,974/mo
Est. payment
Explore your selling options
Work with a Zillow partner agent
Leverage their expertise and Zillow's premium Showcase listings to get your home seen by more buyers.
Get startedList with your own agent
Get your home in front of millions of buyers by listing it on Zillow.
Learn how to do itSell it yourself
Take full control of how buyers see your home on Zillow by listing For Sale by Owner (FSBO).
List your homeWhat's special
Zillow last checked:
Listing updated:
Listed by:
Suzanne Miller 309-453-2251,
Jim Maloof Realty, Inc.
Bought with:
Stephanie Gehrig, 475126081
Coldwell Banker Real Estate Group
Source: RMLS Alliance as distributed by MLS GRID,MLS#: PA1256802 Originating MLS: Peoria Area Association of Realtors
Originating MLS: Peoria Area Association of Realtors
Facts & features
Interior
Bedrooms & bathrooms
- Bedrooms: 4
- Bathrooms: 3
- Full bathrooms: 2
- 1/2 bathrooms: 1
Bedroom 1
- Level: Upper
- Dimensions: 23ft 0in x 14ft 0in
Bedroom 2
- Level: Upper
- Dimensions: 11ft 0in x 10ft 0in
Bedroom 3
- Level: Upper
- Dimensions: 13ft 0in x 10ft 0in
Bedroom 4
- Level: Lower
- Dimensions: 12ft 0in x 11ft 0in
Other
- Level: Main
- Dimensions: 15ft 0in x 10ft 0in
Additional level
- Area: 0
Additional room
- Description: Sunroom
- Level: Lower
- Dimensions: 14ft 0in x 12ft 0in
Family room
- Level: Lower
- Dimensions: 21ft 0in x 13ft 0in
Kitchen
- Level: Main
- Dimensions: 22ft 0in x 11ft 0in
Laundry
- Level: Lower
- Dimensions: 8ft 0in x 5ft 0in
Living room
- Level: Main
- Dimensions: 17ft 0in x 13ft 0in
Lower level
- Area: 613
Main level
- Area: 920
Upper level
- Area: 764
Heating
- Forced Air
Cooling
- Central Air
Appliances
- Included: Dishwasher, Range, Refrigerator, Water Softener Owned, Gas Water Heater
Features
- Has basement: No
Interior area
- Total structure area: 2,297
- Total interior livable area: 2,297 sqft
Property
Parking
- Total spaces: 2
- Parking features: Attached
- Attached garage spaces: 2
- Details: Number Of Garage Remotes: 0
Features
- Patio & porch: Porch
Lot
- Size: 10,750 Square Feet
- Dimensions: 86 x 125
- Features: Cul-De-Sac, Level
Details
- Parcel number: 1409352006
- Zoning description: res
Construction
Type & style
- Home type: SingleFamily
- Property subtype: Single Family Residence, Residential
Materials
- Brick, Vinyl Siding
- Roof: Shingle
Condition
- New construction: No
- Year built: 1963
Utilities & green energy
- Sewer: Public Sewer
- Water: Public
Community & HOA
Community
- Subdivision: Clybourn
Location
- Region: Peoria
Financial & listing details
- Price per square foot: $113/sqft
- Tax assessed value: $195,780
- Annual tax amount: $5,368
- Date on market: 3/28/2025
- Cumulative days on market: 2 days
- Road surface type: Paved
Price history
| Date | Event | Price |
|---|---|---|
| 5/1/2025 | Sold | $260,000+2%$113/sqft |
Source:  RMLS Alliance as distributed by MLS GRID #PA1256802 Report a problem RMLS Alliance as distributed by MLS GRID #PA1256802 Report a problem | ||
| 4/3/2025 | Pending sale | $255,000$111/sqft |
Source: RMLS Alliance as distributed by MLS GRID #PA1256802 Report a problem | ||
| 3/31/2025 | Listed for sale | $255,000+50.2%$111/sqft |
Source: RMLS Alliance as distributed by MLS GRID #PA1256802 Report a problem | ||
| 3/16/2017 | Sold | $169,750-3%$74/sqft |
Source: RMLS Alliance as distributed by MLS GRID #PA1176039 Report a problem | ||
| 2/14/2017 | Pending sale | $175,000$76/sqft |
Source: RE/MAX Traders Unlimited #1176039 Report a problem | ||
| 1/18/2017 | Price change | $175,000-2.7%$76/sqft |
Source: RE/MAX Traders Unlimited #1176039 Report a problem | ||
| 7/29/2016 | Listed for sale | $179,900+27.1%$78/sqft |
Source: RE/MAX Traders Unlimited #1176039 Report a problem | ||
| 12/2/2005 | Sold | $141,500$62/sqft |
Source: Public Record Report a problem | ||
Public tax history
| Year | Property taxes | Tax assessment |
|---|---|---|
| 2024 | $5,360 +5.8% | $65,260 +9% |
| 2023 | $5,068 +5.1% | $59,870 +6.9% |
| 2022 | $4,821 +2.5% | $55,980 +5% |
| 2021 | $4,704 +0.3% | $53,320 +1% |
| 2020 | $4,688 -1.7% | $52,790 -2% |
| 2019 | $4,768 +3.6% | $53,860 +1.1% |
| 2018 | $4,602 -0.1% | $53,250 -1% |
| 2017 | $4,607 +0.8% | $53,790 |
| 2016 | $4,573 +2.3% | $53,790 +2% |
| 2015 | $4,468 +5.2% | $52,740 +1.2% |
| 2014 | $4,247 -0.2% | $52,140 -1.2% |
| 2013 | $4,255 -2.8% | $52,780 -4.8% |
| 2011 | $4,377 | $55,470 +0.3% |
| 2010 | -- | $55,310 +0.4% |
| 2009 | $4,298 +5.4% | $55,090 +2% |
| 2008 | $4,078 +3.8% | $54,010 +3.9% |
| 2007 | $3,927 +3.8% | $51,980 +3.2% |
| 2006 | $3,782 +5.2% | $50,370 +2.4% |
| 2005 | $3,597 +31.8% | $49,180 +30.6% |
| 1998 | $2,730 | $37,650 |
Find assessor info on the county website
Neighborhood: 61614
Nearby homes
- $300,0003 bd3 ba1.9k sqft520 W Clybourn Ct, Peoria, IL 61614Sold

- $241,2003 bd2 ba1.4k sqft510 W Clybourn Ct, Peoria, IL 61614Off Market
- $269,0002 bd2 ba2.1k sqft517 W Woodridge Ln, Peoria, IL 61614Off Market
- $273,000-- bd-- ba2.6k sqft613 W Clybourn Ct, Peoria, IL 61614Off Market

- $256,2002 bd2 ba2.3k sqft513 W Woodridge Ln, Peoria, IL 61614Off Market
- $194,2003 bd2 ba1.4k sqft515 W Clybourn Ct, Peoria, IL 61614Off Market
- $216,0003 bd2 ba1.6k sqft504 W Clybourn Ct, Peoria, IL 61614Off Market
- $235,0003 bd2 ba2.1k sqft604 W Clybourn Ct, Peoria, IL 61614Sold
Nearby schools
GreatSchools rating
- 6/10Kellar Primary SchoolGrades: K-4Distance: 0.3 mi
- 5/10Charles A Lindbergh Middle SchoolGrades: 5-8Distance: 0.5 mi
- 5/10Richwoods High SchoolGrades: 9-12Distance: 0.9 mi
Schools provided by the listing agent
- Elementary: Kellar
- Middle: Liberty Leadership Middle School
- High: Richwoods
Source: RMLS Alliance as distributed by MLS GRID. This data may not be complete. We recommend contacting the local school district to confirm school assignments for this home.


Get pre-qualified for a loan
At Zillow Home Loans, we can pre-qualify you in as little as 5 minutes with no impact to your credit score.An equal housing lender. NMLS #10287.
Sell for more on Zillow
Get a Zillow Showcase℠ listing at no additional cost and you could sell for .
$274,200
2% more
+$5,484
With Zillow Showcase(estimated)
$279,684
- Illinois
- Peoria County
- Peoria
- 61614
- 514 W Clybourn Ct
Nearby cities
Nearby neighborhoods
Nearby zip codes
Other Peoria Topics
