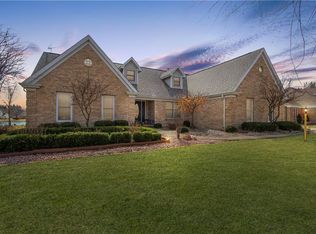
Welcome home to this thoughtfully designed and well-maintained waterfront property! From the moment you arrive, you'll appreciate the home's charming curb appeal, updated landscaping, and scenic views. Entering from the open front porch, the foyer welcomes you into the bright, open living area featuring stylish flooring, custom shelving, and abundant natural light. The formal dining room is ideal as a dining space or a convenient home office. The kitchen offers durable tile flooring, plenty of cabinetry, stainless-steel appliances, a pantry, and a breakfast nook. The main-level primary suite provides privacy, complete with an en-suite bathroom, walk-in closet, and peaceful views of the backyard. One of the home's standout features is the spacious sunroom, with vaulted ceilings and large windows providing panoramic views of the waterfront. Double doors lead from this tranquil space to the composite deck, perfect for outdoor entertaining, grilling, or relaxing by the water. Two additional bedrooms (one featuring sliders leading to the deck), a full bath, and a laundry room with storage cabinets complete the main level. Upstairs, a generous bedroom and additional full bath create an excellent guest suite or private living area. The flexible bonus room easily serves as a fifth bedroom, recreation area, or hobby space. Outside, you'll enjoy the maintenance-free deck, featuring a relaxing swing ideal for quiet moments or large gatherings. The stamped-concrete patio extends your outdoor living space even further. Additional highlights include walk-in closets, walk-in attic storage, attached three-car garage, and ample driveway parking. Updates since 2021 include freshly painted interior, exterior, and garage; updated flooring throughout much of the main level; replaced interior and exterior light fixtures; new guest bathroom toilet on the main level; newly added stamped concrete patio; refreshed landscaping; updated electrical outlets throughout; new GE stainless-steel appliances; custom closet door and shelving in the main-level bedrooms; and custom shelving in the living room. Don't miss the opportunity to make this picturesque waterfront property your new home!
Sold for $415,000
Zillow last checked:
Listing updated:
Bought with:
Emily Floyd, 471019199
Coldwell Banker Classic Real Estate
Source: CIBR,MLS#: 6252360 Originating MLS: Central Illinois Board Of REALTORS
Originating MLS: Central Illinois Board Of REALTORSPrice history
| Date | Event | Price |
|---|---|---|
| 9/5/2025 | Sold | $415,000$140/sqft |
Source:  CIBR #6252360 Report a problem CIBR #6252360 Report a problem | ||
| 7/18/2025 | Pending sale | $415,000$140/sqft |
Source: CIBR #6252360 Report a problem | ||
| 6/27/2025 | Contingent | $415,000$140/sqft |
Source: CIBR #6252360 Report a problem | ||
| 6/23/2025 | Price change | $415,000-7.6%$140/sqft |
Source: CIBR #6252360 Report a problem | ||
| 5/16/2025 | Listed for sale | $449,000+95.2%$151/sqft |
Source: Owner Report a problem | ||
| 2/26/2021 | Sold | $230,000-7.4%$77/sqft |
Source: Public Record Report a problem | ||
| 10/28/2019 | Listing removed | $248,500$84/sqft |
Source: Owner Report a problem | ||
| 6/27/2019 | Listed for sale | $248,500$84/sqft |
Source: Owner Report a problem | ||
Nearby homes
Sell for more on Zillow
Get a Zillow Showcase℠ listing at no additional cost and you could sell for .
$452,300
2% more
+$9,046
With Zillow Showcase(estimated)
$461,346
