Move-in ready and full of updates, this 2-bedroom, 1-bath home in Spring Valley is ready for its next owner! The main level features updated flooring throughout along with refreshed kitchen countertops that give the space a clean, updated feel. The bathroom has also been improved with a new vanity, toilet, and tiled tub surround. Outside, you'll appreciate the oversized heated and insulated garage, offering plenty of room for vehicles, storage, a workshop, or hobby space year-round. Adding even more value, the refrigerator, stove, microwave, washer, and dryer will all stay with the property. Whether you're looking for your first home, downsizing, or adding to your investment portfolio, this well-maintained property is worth a look!
Contingent
$110,000
514 W Erie St, Spring Valley, IL 61362
2beds
850sqft
Single Family Residence
Built in ----
6,534 Square Feet Lot
$-- Zestimate®
$129/sqft
$-- HOA
What's special
- --
- on Zillow
- 567
- views
- 36
- saves
Likely to sell faster than
Zillow last checked:
Listing updated:
Listed by:
Thomas Templeton 815-228-9708,
Coldwell Banker Today's
Source: MRED as distributed by MLS GRID,MLS#: 12763843
Facts & features
Interior
Bedrooms & bathrooms
- Bedrooms: 2
- Bathrooms: 1
- Full bathrooms: 1
Rooms
- Room types: No additional rooms
Primary bedroom
- Features: Flooring (Laminate), Bathroom (Full)
- Level: Main
- Area: 156 Square Feet
- Dimensions: 13X12
Bedroom 2
- Features: Flooring (Laminate)
- Level: Main
- Area: 100 Square Feet
- Dimensions: 10X10
Kitchen
- Features: Flooring (Laminate)
- Level: Main
- Area: 153 Square Feet
- Dimensions: 17X9
Living room
- Features: Flooring (Laminate)
- Level: Main
- Area: 247 Square Feet
- Dimensions: 19X13
Heating
- Natural Gas, Forced Air
Cooling
- Central Air, Window Unit(s)
Appliances
- Included: Range, Microwave, Refrigerator, Washer, Dryer
Features
- Basement: Unfinished,Full
Interior area
- Total structure area: 850
- Total interior livable area: 850 sqft
Property
Parking
- Total spaces: 3
- Parking features: Concrete, Garage Door Opener, Yes, Garage Owned, Detached, Driveway, Owned, Garage
- Garage spaces: 1
- Has uncovered spaces: Yes
Accessibility
- Accessibility features: No Disability Access
Features
- Stories: 1
- Patio & porch: Patio
Lot
- Size: 6,534 Square Feet
- Dimensions: 130x50
Details
- Parcel number: 1834404017
- Special conditions: None
Construction
Type & style
- Home type: SingleFamily
- Property subtype: Single Family Residence
Materials
- Aluminum Siding
- Foundation: Concrete Perimeter
- Roof: Asphalt
Condition
- New construction: No
Utilities & green energy
- Electric: 100 Amp Service
- Sewer: Public Sewer
- Water: Public
Community & HOA
HOA
- Services included: None
Location
- Region: Spring Valley
Financial & listing details
- Price per square foot: $129/sqft
- Tax assessed value: $88,362
- Annual tax amount: $2,867
- Date on market: 9/18/2026
- Ownership: Fee Simple
Estimated market value
Not available
Estimated sales range
Not available
Not available
Price history
| Date | Event | Price |
|---|---|---|
| 1/3/2019 | Sold | $67,000-5.6%$79/sqft |
Source:  MRED as distributed by MLS GRID #10116045 Report a problem MRED as distributed by MLS GRID #10116045 Report a problem | ||
| 11/12/2018 | Pending sale | $71,000$84/sqft |
Source: Malooley Dahm Realty #10116045 Report a problem | ||
| 10/18/2018 | Listed for sale | $71,000+6%$84/sqft |
Source: Malooley Dahm Realty #10116045 Report a problem | ||
| 9/9/2011 | Sold | $67,000-2.9%$79/sqft |
Source: MRED as distributed by MLS GRID #07840324 Report a problem | ||
| 6/24/2011 | Listed for sale | $69,000-4.8%$81/sqft |
Source: BIRDVIEW Technologies. Inc. #07840324 Report a problem | ||
| 11/13/2006 | Sold | $72,500$85/sqft |
Source: Public Record Report a problem | ||
Public tax history
| Year | Property taxes | Tax assessment |
|---|---|---|
| 2024 | $2,621 +9.5% | $29,454 +6.6% |
| 2023 | $2,394 +5.9% | $27,620 +8.4% |
| 2022 | $2,261 +5% | $25,477 +5.9% |
| 2021 | $2,153 | $24,049 +4.2% |
| 2020 | -- | $23,089 +2.2% |
| 2019 | -- | $22,590 +23% |
| 2018 | -- | $18,361 +2.1% |
| 2017 | -- | $17,982 +0.8% |
| 2016 | -- | $17,841 -0.4% |
| 2015 | -- | $17,904 |
| 2014 | -- | $17,904 -4.2% |
| 2013 | -- | $18,692 -0.8% |
| 2012 | -- | $18,842 -3.5% |
| 2011 | -- | $19,532 -1.6% |
| 2010 | -- | $19,848 -1.7% |
| 2009 | -- | $20,194 +5.3% |
| 2008 | -- | $19,173 |
Find assessor info on the county website
Monthly payment
Est. payment
Payment breakdown
Explore the cost of this home by adjusting the details. Changes won't be saved.Climate risks
Neighborhood: 61362
Nearby schools
Schools provided by the listing agent
- Elementary: John F Kennedy Elementary School
- Middle: John F Kennedy Elementary School
- High: Hall High School
- District: 99
Source: MRED as distributed by MLS GRID. This data may not be complete. We recommend contacting the local school district to confirm school assignments for this home.
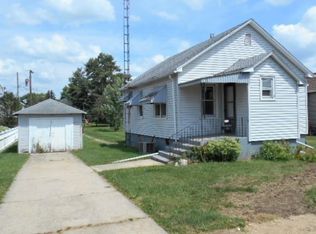

Similar homes
- $105,0003 bd2 ba1.1k sqft518 W Saint Paul St, Spring Valley, IL 61362Active
 MLS ID #12677405, Brandi Kunkel, Local Realty Group, Inc.. MRED as distributed by MLS GRID
 - $130,0003 bd1 ba1.1k sqft423 W Minnesota St, Spring Valley, IL 61362Active
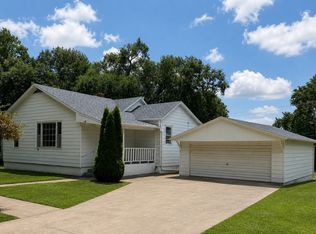 MLS ID #12726516, Libby Waite, Baird & Warner. MRED as distributed by MLS GRID
 - $99,9002 bd2 ba1.1k sqft101 W 7th St, Spring Valley, IL 61362Active
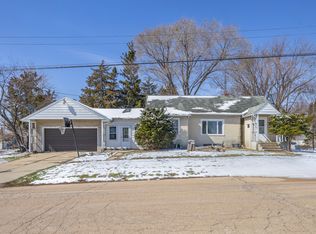 MLS ID #12609632, Steve Meeker, Meeker Real Estate Inc. MRED as distributed by MLS GRID
 - $110,0003 bd1 ba1.1k sqft409 Oak St, Cedar Point, IL 61316New
 MLS ID #12772081, Wendy Fulmer, Coldwell Banker Today's. MRED as distributed by MLS GRID
 - $116,0002 bd2 ba1k sqft511 West St, Peru, IL 61354For Sale
 MLS ID #PA1268526, Donna L Fauntleroy, Coldwell Banker Real Estate Group. RMLS Alliance as distributed by MLS GRID
