514 W Hull St is a clean, move in ready 3 bedroom, 2 bathroom home with a really comfortable feel to it from the second you walk in. At 1,244 sqft, the layout makes good use of the space and feels open without feeling too big or hard to maintain.
From the curb, the home has a great look to it with a simple farmhouse style aesthetic that gives it a lot more character than a typical house in this price range. The fresh paint and overall condition make the property feel clean, inviting, and well cared for.
Inside, the living area flows easily into the kitchen and dining space, giving the house a simple, functional layout that just makes sense. It feels bright, clean, and easy to picture yourself in.
One of the best parts of the property is the fully fenced backyard, complete with detached storage shed. There’s enough room to actually enjoy it without feeling overwhelming to maintain. Whether that’s letting dogs out, hanging out with friends, grilling, or just sitting outside in the evenings, it’s a good usable space.
Overall, this is just a solid, clean house that feels move in ready without needing a bunch of work or updates before you can enjoy it.
Schedule your showing before its gone.
Sold
Price Unknown
514 W Hull St, Denison, TX 75020
3beds
1,244sqft
Single Family Residence
Built in 2019
7,492 Square Feet Lot
$200,200 Zestimate®
$--/sqft
$1,453 Estimated rent
Home value
$200,200
Estimated sales range
Not available
$1,453/mo
Zestimate® history
Owner options
List your home for rent
$1,453/mo
Rent Zestimate®
Find your next renter with Zillow Rental Manager. Plus, with online applications, you can quickly screen prospective tenants – for free.
$1,453/mo
Rent Zestimate®
Refinance and save
Refinancing to a lower rate could help reduce your monthly payments and save thousands over the life of the loan.
Explore your selling options
Work with a Zillow partner agent
Leverage their expertise and Zillow's premium Showcase listings to get your home seen by more buyers.
Get startedList with your own agent
Get your home in front of millions of buyers by listing it on Zillow.
Learn how to do itSell it yourself
Take full control of how buyers see your home on Zillow by listing For Sale by Owner (FSBO).
List your homeWhat's special
Simple farmhouse style aestheticDetached storage shedFresh paintFully fenced backyard
Zillow last checked:
Listing updated:
Listed by:
Spencer McDuffy 0709706,
MKT Realty Co 214-218-9190,
Chelsea McDuffy 0719682 254-459-2724,
MKT Realty Co
Bought with:
Clay Gilbert, 0731330
C-21 DEAN GILBERT, REALTORS
Source: NTREIS,MLS#: 21274146
Facts & features
Interior
Bedrooms & bathrooms
- Bedrooms: 3
- Bathrooms: 2
- Full bathrooms: 2
Primary bedroom
- Level: First
- Dimensions: 0 x 0
Living room
- Level: First
- Dimensions: 0 x 0
Heating
- Central
Cooling
- Central Air
Appliances
- Included: Dishwasher, Disposal
Features
- Other
- Flooring: Luxury Vinyl Plank
- Has basement: No
- Has fireplace: No
Interior area
- Total interior livable area: 1,244 sqft
Property
Parking
- Parking features: Driveway
Features
- Levels: One
- Stories: 1
- Patio & porch: Covered
- Pool features: None
Lot
- Size: 7,492 Square Feet
Details
- Parcel number: 147162
Construction
Type & style
- Home type: SingleFamily
- Architectural style: Traditional,Detached
- Property subtype: Single Family Residence
Materials
- Foundation: Slab
- Roof: Composition
Condition
- Year built: 2019
Utilities & green energy
- Sewer: Public Sewer
- Water: Public
- Utilities for property: Sewer Available, Water Available
Community & HOA
Community
- Subdivision: Dumas J P Add
HOA
- Has HOA: No
Location
- Region: Denison
Financial & listing details
- Tax assessed value: $214,321
- Annual tax amount: $4,968
- Date on market: 5/20/2026
- Cumulative days on market: 54 days
- Listing terms: Cash,Conventional,FHA,VA Loan
Price history
| Date | Event | Price |
|---|---|---|
| 8/13/2026 | Sold | -- |
Source: NTREIS #21274146 Report a problem | ||
| 7/29/2026 | Pending sale | $209,900$169/sqft |
Source: NTREIS #21274146 Report a problem | ||
| 7/14/2026 | Contingent | $209,900$169/sqft |
Source: NTREIS #21274146 Report a problem | ||
| 7/8/2026 | Price change | $209,900-2.3%$169/sqft |
Source: NTREIS #21274146 Report a problem | ||
| 5/20/2026 | Listed for sale | $214,900$173/sqft |
Source: NTREIS #21274146 Report a problem | ||
| 3/10/2025 | Listing removed | $1,645$1/sqft |
Source: Zillow Rentals Report a problem | ||
| 2/4/2025 | Listed for rent | $1,645+3.1%$1/sqft |
Source: Zillow Rentals Report a problem | ||
| 1/12/2024 | Listing removed | -- |
Source: Zillow Rentals Report a problem | ||
| 12/5/2023 | Listed for rent | $1,595+10%$1/sqft |
Source: Zillow Rentals Report a problem | ||
| 6/7/2020 | Listing removed | $1,450$1/sqft |
Source: Journey Real Estate #14346022 Report a problem | ||
| 5/19/2020 | Listed for rent | $1,450$1/sqft |
Source: Journey Real Estate #14346022 Report a problem | ||
Public tax history
| Year | Property taxes | Tax assessment |
|---|---|---|
| 2025 | $4,968 +4.8% | $214,321 +5.1% |
| 2024 | $4,740 | $204,015 +2.8% |
| 2023 | -- | $198,435 +7% |
| 2022 | $4,406 +172.5% | $185,450 +25.2% |
| 2021 | $1,617 | $148,083 +131% |
| 2020 | -- | $64,109 +849.8% |
| 2019 | $178 +167.4% | $6,750 +12.5% |
| 2018 | $67 -91.6% | $6,000 +150% |
| 2017 | $790 | $2,400 -97.1% |
| 2016 | $790 -26.3% | $83,321 +101.7% |
| 2015 | $1,071 | $41,318 |
| 2014 | $1,071 | $41,318 -10.9% |
| 2013 | -- | $46,375 |
| 2012 | -- | $46,375 -27.2% |
| 2011 | -- | $63,723 -19.4% |
| 2010 | -- | $79,057 |
| 2009 | -- | $79,057 |
| 2008 | -- | $79,057 +2.9% |
| 2007 | -- | $76,865 +2.2% |
| 2006 | -- | $75,215 +3.1% |
| 2005 | -- | $72,986 +11.5% |
| 2004 | -- | $65,445 -7.5% |
| 2002 | -- | $70,756 +1% |
| 2001 | -- | $70,076 +21.4% |
| 2000 | -- | $57,732 |
Find assessor info on the county website
Neighborhood: 75020
Nearby homes
- $203,0003 bd2 ba1.1k sqft518 W Hull St, Denison, TX 75020Off Market
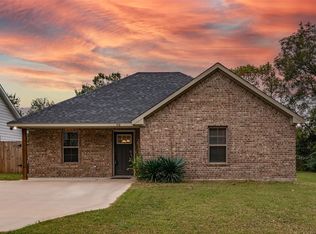
- $1,3953 bd2 ba1.1k sqft508 W Hull St, Denison, TX 75020For Rent

- $216,7004 bd4 ba2.7k sqft514 W Hull #4, Denison, TX 75020Off Market
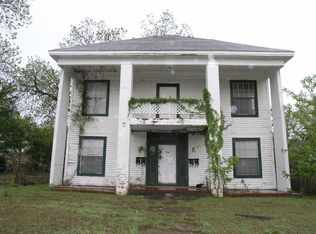
- $34,875-- bd-- ba-- sqft522 W Hull St, Denison, TX 75020Off Market
- $263,700-- bd1 ba2.2k sqft500 W Hull St, Denison, TX 75020Off Market
- $130,6002 bd1 ba1.2k sqft526 W Hull St, Denison, TX 75020Off Market
- $116,5292 bd1 ba1.1k sqft513 W Texas St, Denison, TX 75020Off Market
- $225,600-- bd-- ba1.2k sqft519 W Texas St, Denison, TX 75020Off Market
Nearby schools
GreatSchools rating
- 6/10Lamar Elementary SchoolGrades: PK-4Distance: 0.8 mi
- 5/10Henry Scott MiddleGrades: 7-8Distance: 0.8 mi
- 5/10Denison High SchoolGrades: 9-12Distance: 3.2 mi
Schools provided by the listing agent
- Elementary: Lamar
- Middle: Henry Scott,Mcdaniel
- High: Denison
- District: Denison ISD
Source: NTREIS. This data may not be complete. We recommend contacting the local school district to confirm school assignments for this home.
Get a cash offer in 3 minutes
Find out how much your home could sell for in as little as 3 minutes with a no-obligation cash offer.
Estimated market value
$200,200
Get a cash offer in 3 minutes
Find out how much your home could sell for in as little as 3 minutes with a no-obligation cash offer.
Estimated market value
$200,200
- Texas
- Grayson County
- Denison
- 75020
- 514 W Hull St
