Take a look at this charming three-bedroom, two-bath home featuring a desirable split bedroom floor plan for added privacy and functionality. The spacious layout offers comfortable living areas, and all appliances are included with the sale, making this home move-in ready. Don’t miss the opportunity to make this inviting property your own!
Pending
$199,900
514 W Lewis St, South Whitley, IN 46787
3beds
1,236sqft
Single Family Residence
Built in 2012
7,361 Square Feet Lot
$200,300 Zestimate®
$--/sqft
$-- HOA
What's special
- 12 days |
- 723 |
- 40 |
Likely to sell faster than
Zillow last checked:
Listing updated:
Listed by:
Scott Darley Cell:260-248-9738,
Coldwell Banker Real Estate Gr
Source: IRMLS,MLS#: 202627011
Facts & features
Interior
Bedrooms & bathrooms
- Bedrooms: 3
- Bathrooms: 2
- Full bathrooms: 2
- Main level bedrooms: 3
Bedroom 1
- Level: Main
Bedroom 2
- Level: Main
Kitchen
- Level: Main
- Area: 180
- Dimensions: 15 x 12
Living room
- Level: Main
- Area: 195
- Dimensions: 15 x 13
Heating
- Natural Gas, Forced Air
Cooling
- Central Air
Appliances
- Included: Range/Oven Hook Up Gas, Dishwasher, Refrigerator, Washer, Dryer-Electric, Gas Range, Electric Water Heater
- Laundry: Electric Dryer Hookup
Features
- Ceiling Fan(s), Split Br Floor Plan, Main Level Bedroom Suite
- Has basement: No
- Has fireplace: No
Interior area
- Total structure area: 1,236
- Total interior livable area: 1,236 sqft
- Finished area above ground: 1,236
- Finished area below ground: 0
Property
Parking
- Total spaces: 2
- Parking features: Attached
- Attached garage spaces: 2
Features
- Levels: One
- Stories: 1
- Patio & porch: Patio, Porch Covered
Lot
- Size: 7,361 Square Feet
- Dimensions: 70x105
- Features: Level
Details
- Parcel number: 920804165002.000002
- Zoning: R1
Construction
Type & style
- Home type: SingleFamily
- Architectural style: Ranch
- Property subtype: Single Family Residence
Materials
- Brick, Vinyl Siding
- Foundation: Slab
Condition
- New construction: No
- Year built: 2012
Utilities & green energy
- Sewer: City
- Water: City
Community & HOA
Community
- Subdivision: Foster(s)
Location
- Region: South Whitley
Financial & listing details
- Tax assessed value: $143,900
- Annual tax amount: $1,269
- Date on market: 7/8/2026
- Listing terms: Cash,Conventional,FHA,USDA Loan,VA Loan
Estimated market value
$200,300
$190,000 - $210,000
$1,393/mo
Price history
| Date | Event | Price |
|---|---|---|
| 7/12/2026 | Pending sale | $199,900 |
Source:  IRMLS #202627011 Report a problem IRMLS #202627011 Report a problem | ||
| 7/8/2026 | Listed for sale | $199,900+96% |
Source: IRMLS #202627011 Report a problem | ||
| 2/26/2015 | Sold | $102,000-3.7%$83/sqft |
Source: Agent Provided Report a problem | ||
| 2/7/2015 | Pending sale | $105,900$86/sqft |
Source: Orizon Real Estate Inc #201418728 Report a problem | ||
| 1/8/2015 | Listed for sale | $105,900$86/sqft |
Source: Orizon Real Estate Inc #201418728 Report a problem | ||
Public tax history
| Year | Property taxes | Tax assessment |
|---|---|---|
| 2025 | $1,301 +0.1% | $143,900 +4.8% |
| 2024 | $1,299 -3.6% | $137,300 +1.3% |
| 2023 | $1,348 +43.9% | $135,500 -0.5% |
| 2022 | $937 +20.4% | $136,200 +34.1% |
| 2021 | $778 -4.6% | $101,600 +9.5% |
| 2020 | $815 -8.4% | $92,800 -1% |
| 2019 | $890 -0.3% | $93,700 -1.1% |
| 2018 | $892 +1.4% | $94,700 +0.2% |
| 2017 | $879 +16.1% | $94,500 |
| 2016 | $757 -58.7% | $94,500 +3.1% |
| 2014 | $1,834 -1.3% | $91,700 +25.6% |
| 2013 | $1,859 | $73,000 |
Find assessor info on the county website
Monthly payment
Est. payment
Payment breakdown
Explore the cost of this home by adjusting the details. Changes won't be saved.Climate risks
Neighborhood: 46787
Nearby schools
GreatSchools rating
- 7/10South Whitley Elementary SchoolGrades: PK-6Distance: 0.4 mi
- 5/10Whitko High SchoolGrades: 7-12Distance: 0.4 mi
- 5/10Pierceton Elementary SchoolGrades: PK-6Distance: 8.3 mi
Schools provided by the listing agent
- Elementary: South Whitley
- Middle: Whitko Jr/Sr
- High: Whitko Jr/Sr
- District: Whitko
Source: IRMLS. This data may not be complete. We recommend contacting the local school district to confirm school assignments for this home.
- $206,5003 bd2 ba1.1k sqft510 W Lewis St, South Whitley, IN 46787Off Market
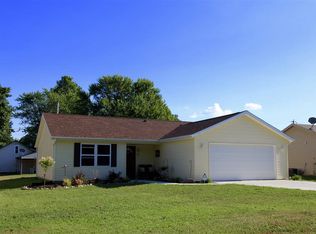
- $217,0003 bd2 ba1.2k sqft310 Reed St, South Whitley, IN 46787Off Market
- $4,000-- bd-- ba-- sqft402 Reed St, South Whitley, IN 46787Off Market
- $158,2003 bd1 ba988 sqft509 W Buffalo St, South Whitley, IN 46787Off Market
- $1,600-- bd-- ba-- sqft509 W Buffalo St, South whitley, IN 46787Off Market
- $76,6003 bd1 ba1.4k sqft505 W Buffalo St, South Whitley, IN 46787Off Market
- $197,5003 bd2 ba1.1k sqft506 W Lewis St, South Whitley, IN 46787Off Market
- $203,5003 bd2 ba1.1k sqft305 N Reed St, South Whitley, IN 46787Off Market
A local agent can set up tours, give advice and negotiate with sellers.
Similar homes
- $280,0003 bd2 ba1.5k sqft4421 S State Road 5, South Whitley, IN 46787For Sale
 MLS ID #202627673, Adam Bower, CENTURY 21 Bradley Realty, Inc. IRMLS
 - $205,0003 bd2 ba1.3k sqft413 E Market St, Columbia City, IN 46725For Sale
 MLS ID #202626470, Susan Hoffman, RE/MAX Results. IRMLS
 - $--3 bd2 ba1.6k sqft1220 N Lafontaine St, Huntington, IN 46750Auction
 MLS ID #202626656, Joel Buzzard, Hoosier Real Estate Group. IRMLS
 - $199,9003 bd1 ba1.5k sqft1016 N Roosevelt St, Silver Lake, IN 46982For Sale
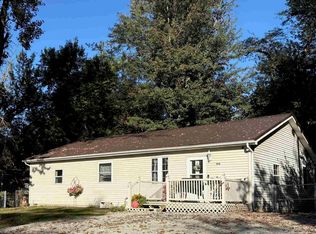 MLS ID #202542112, Heather Jackson, Re/Max Partners. IRMLS
 - $209,9003 bd2 ba1.6k sqft2119 E 800 S, Columbia City, IN 46725For SaleMLS ID #202626713, Darlene K Nelson, Orizon Real Estate, Inc.. IRMLS
- $225,0003 bd2 ba1.4k sqft9194 N 324 W, Huntington, IN 46750For SaleMLS ID #202617420, Chris Dodd, 3 D Realty. IRMLS
- $199,0003 bd2 ba1.5k sqft345 N Main St, Columbia City, IN 46725For SaleMLS ID #202619753, Bonita Ranger, CENTURY 21 Bradley Realty, Inc. IRMLS
- $194,9003 bd2 ba1.4k sqft920 E Fort Wayne St, Warsaw, IN 46580For SaleMLS ID #202627618, Berto Barrera, RE/MAX Results. IRMLS
- $174,5002 bd3 ba1k sqft308 S 2nd St, Pierceton, IN 46562For SaleMLS ID #202627295, Steve Savage, RE/MAX Results. IRMLS
- $205,0003 bd2 ba1.5k sqft1521 Canterbury Ct, Huntington, IN 46750AuctionMLS ID #202624751, Timothy S McCulloch, Scheerer McCulloch Real Estate. IRMLS
- $240,0003 bd2 ba1.4k sqft11007 N Ogden Rd, North Manchester, IN 46962For SaleMLS ID #202627696, Savannah Lopez, The Gingerich Group. IRMLS
- $187,9003 bd2 ba1.3k sqft1047 E Smith St, Warsaw, IN 46580For SaleMLS ID #202628886, Berto Barrera, RE/MAX Results. IRMLS
- $199,9002 bd1 ba912 sqft10558 S Bouse Dr, Silver Lake, IN 46982For SaleMLS ID #202624503, Charles Trout, Patton Hall Real Estate. IRMLS
- $219,9993 bd1 ba1.2k sqft1822 Sharon St, Warsaw, IN 46580For SaleMLS ID #202625861, Taya R Jacobs, Re/Max Partners. IRMLS
- $229,9003 bd2 ba1.3k sqft2006 Bedford Ct, Huntington, IN 46750For SaleMLS ID #202627490, Kyle Ganton, CENTURY 21 Bradley Realty, Inc. IRMLS
- $--3 bd2 ba1.4k sqft2728 E Evergreen Dr, Warsaw, IN 46582AuctionMLS ID #202625515, Chad Metzger, Metzger Property Services, LLC. IRMLS
- $199,9002 bd2 ba1.2k sqft4298 S Lakeshore Dr, Mentone, IN 46539For SaleMLS ID #202627725, Deb Paton Showley, Coldwell Banker Real Estate Group. IRMLS
- $188,0003 bd2 ba1.4k sqft601 W Van Buren St, Columbia City, IN 46725For SaleMLS ID #202619744, Kayla R Wigent, Remax Integrity. IRMLS
- $179,9002 bd2 ba1.2k sqft606 N Wayne St, North Manchester, IN 46962For SaleMLS ID #202623928, Missy Damron, M&M Rental Property Mgmt & Realty. IRMLS
- $229,0003 bd1 ba1k sqft404 Aspen Ct, Warsaw, IN 46580For SaleMLS ID #202625478, Katy Dilley, Northern Lakes Realty. IRMLS
