Welcome home to this charming 3-bedroom, 1.5-bath Aurora residence perfectly nestled in the historic Tanner District. This prime location offers the ultimate in convenience, placing you within easy walking distance of the Metra station, vibrant downtown amenities, and numerous local parks. From the moment you arrive, the large covered front porch invites you to sit back and relax. Step inside to discover a beautiful blend of historic character and modern updates, showcasing classic woodwork, pristine hardwood flooring, and a stunning leaded glass window in the living room. The main level features a formal dining room complete with built-in shelving, a spacious kitchen beautifully updated in 2024 with crisp white cabinetry, a convenient main-floor bedroom, and a half bath. Upstairs, a thoughtful 2016 gut remodel introduced gorgeous new hardwood floors and elevated the entire living space. The expansive primary bedroom boasts high ceilings, a ceiling fan, and custom built-in storage, while the second generously sized bedroom also features custom storage solutions. A well-appointed full bath completes this level. Peace of mind comes naturally with an impressive list of recent capital improvements, including a brand-new HVAC system and ductwork installed in January 2026, a new roof from August 2024, a front porch refresh in 2020, and meticulous window restorations. The property also includes an unfinished basement with laundry hookups, a fully fenced backyard perfect for outdoor enjoyment, and a detached two-car garage. This turnkey historic gem truly offers the best of classic craftsmanship and contemporary comfort.
Closed
$322,000
514 W Park Ave, Aurora, IL 60506
3beds
1,300sqft
Single Family Residence
Built in 1890
5,400 Square Feet Lot
$322,200 Zestimate®
$248/sqft
$2,425 Estimated rent
Home value
$322,200
$293,000 - $354,000
$2,425/mo
Zestimate® history
Owner options
List your home for rent
$2,425/mo
Rent Zestimate®
Find your next renter with Zillow Rental Manager. Plus, with online applications, you can quickly screen prospective tenants – for free.
$2,425/mo
Rent Zestimate®
Refinance and save
$2,351/mo
Est. payment
Refinancing to a lower rate could help reduce your monthly payments and save thousands over the life of the loan.
$2,351/mo
Est. payment
Explore your selling options
Work with a Zillow partner agent
Leverage their expertise and Zillow's premium Showcase listings to get your home seen by more buyers.
Get startedList with your own agent
Get your home in front of millions of buyers by listing it on Zillow.
Learn how to do itSell it yourself
Take full control of how buyers see your home on Zillow by listing For Sale by Owner (FSBO).
List your homeWhat's special
Meticulous window restorationsDetached two-car garageLarge covered front porchCeiling fanPristine hardwood flooringClassic woodworkCustom built-in storage
Zillow last checked:
Listing updated:
Listed by:
Elizabeth Behling (224)699-5002,
Redfin Corporation
Bought with:
Rebekah Wipperfurth
Redfin Corporation
Source: MRED as distributed by MLS GRID,MLS#: 12629077
Facts & features
Interior
Bedrooms & bathrooms
- Bedrooms: 3
- Bathrooms: 2
- Full bathrooms: 1
- 1/2 bathrooms: 1
Rooms
- Room types: No additional rooms
Primary bedroom
- Features: Flooring (Hardwood)
- Level: Second
- Area: 196 Square Feet
- Dimensions: 14X14
Bedroom 2
- Features: Flooring (Hardwood)
- Level: Second
- Area: 154 Square Feet
- Dimensions: 11X14
Bedroom 3
- Features: Flooring (Carpet)
- Level: Main
- Area: 99 Square Feet
- Dimensions: 11X9
Dining room
- Features: Flooring (Hardwood)
- Level: Main
- Area: 180 Square Feet
- Dimensions: 15X12
Kitchen
- Features: Kitchen (Updated Kitchen), Flooring (Luxury Vinyl)
- Level: Main
- Area: 154 Square Feet
- Dimensions: 14X11
Laundry
- Features: Flooring (Other)
- Level: Basement
- Area: 352 Square Feet
- Dimensions: 16X22
Living room
- Features: Flooring (Hardwood)
- Level: Main
- Area: 294 Square Feet
- Dimensions: 14X21
Heating
- Natural Gas, Forced Air
Cooling
- Central Air
Appliances
- Included: Range, Microwave, Dishwasher, Refrigerator, Washer, Dryer, Disposal, Stainless Steel Appliance(s), Range Hood, Humidifier
- Laundry: Gas Dryer Hookup, In Unit, Sink
Features
- Vaulted Ceiling(s), 1st Floor Bedroom, Built-in Features, Walk-In Closet(s)
- Flooring: Hardwood
- Doors: Storm Door(s), Panel Door(s)
- Windows: Blinds, Garden Window(s), Screens, Storm Window(s), Wood Frames, Some Wood Windows
- Basement: Unfinished,Cellar,Full
- Attic: Unfinished
Interior area
- Total structure area: 0
- Total interior livable area: 1,300 sqft
Property
Parking
- Total spaces: 2
- Parking features: Garage Door Opener, Heated Garage, Yes, Garage Owned, Detached, Garage
- Garage spaces: 2
- Has uncovered spaces: Yes
Accessibility
- Accessibility features: No Disability Access
Features
- Stories: 1.5
- Patio & porch: Patio, Porch
Lot
- Size: 5,400 Square Feet
- Dimensions: 40 x 135
Details
- Parcel number: 1521209004
- Special conditions: None
- Other equipment: TV Antenna, Ceiling Fan(s)
Construction
Type & style
- Home type: SingleFamily
- Property subtype: Single Family Residence
Materials
- Brick, Cedar
Condition
- New construction: No
- Year built: 1890
- Major remodel year: 2024
Utilities & green energy
- Electric: Circuit Breakers
- Sewer: Public Sewer
- Water: Public
Community & HOA
Community
- Features: Park, Curbs, Sidewalks, Street Lights, Street Paved
HOA
- Services included: None
Location
- Region: Aurora
Financial & listing details
- Price per square foot: $248/sqft
- Tax assessed value: $195,957
- Annual tax amount: $4,539
- Date on market: 5/29/2026
- Listing terms: Conventional
- Ownership: Fee Simple
Price history
| Date | Event | Price |
|---|---|---|
| 7/6/2026 | Sold | $322,000+0.9%$248/sqft |
Source:  MRED as distributed by MLS GRID #12629077 Report a problem MRED as distributed by MLS GRID #12629077 Report a problem | ||
| 6/7/2026 | Contingent | $319,000$245/sqft |
Source: MRED as distributed by MLS GRID #12629077 Report a problem | ||
| 5/29/2026 | Listed for sale | $319,000+105.8%$245/sqft |
Source: MRED as distributed by MLS GRID #12629077 Report a problem | ||
| 8/15/2006 | Sold | $155,000+30.8%$119/sqft |
Source: Public Record Report a problem | ||
| 3/15/2005 | Sold | $118,500$91/sqft |
Source: Public Record Report a problem | ||
Public tax history
| Year | Property taxes | Tax assessment |
|---|---|---|
| 2024 | $4,539 +5.2% | $65,319 +11.9% |
| 2023 | $4,314 +3.1% | $58,362 +9.6% |
| 2022 | $4,183 +5.1% | $53,250 +7.4% |
| 2021 | $3,981 +6.2% | $49,576 +7.7% |
| 2020 | $3,749 +4.6% | $46,048 +7.9% |
| 2019 | $3,585 +9.6% | $42,665 +10% |
| 2018 | $3,272 +12.7% | $38,774 +13.4% |
| 2017 | $2,903 -15.6% | $34,203 +5.6% |
| 2016 | $3,440 | $32,379 +11.5% |
| 2015 | -- | $29,049 +15.3% |
| 2014 | -- | $25,187 -2.2% |
| 2013 | -- | $25,751 -8.6% |
| 2012 | -- | $28,170 -18.5% |
| 2011 | -- | $34,575 -11.5% |
| 2010 | -- | $39,059 +3.4% |
| 2009 | -- | $37,771 -10.1% |
| 2008 | -- | $42,028 +9% |
| 2007 | -- | $38,574 +6.6% |
| 2006 | -- | $36,179 +7.5% |
| 2005 | -- | $33,640 +6.7% |
| 2004 | -- | $31,522 +9.2% |
| 2003 | -- | $28,859 +8.2% |
| 2002 | -- | $26,669 +6.6% |
| 2001 | -- | $25,012 +8.5% |
| 2000 | -- | $23,045 |
Find assessor info on the county website
Neighborhood: West Park
Nearby homes
- $246,4003 bd2 ba990 sqft518 W Park Ave, Aurora, IL 60506Off Market
- $217,5003 bd1 ba1k sqft520 W Park Ave, Aurora, IL 60506Sold
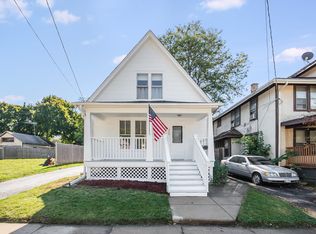
- $261,8003 bd1 ba1.9k sqft314 N View St, Aurora, IL 60506Off Market
- $369,7004 bd2 ba2.1k sqft318 N View St, Aurora, IL 60506Off Market
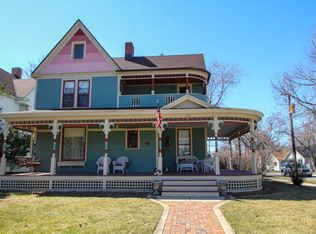
- $288,0004 bd2 ba-- sqft310 N View St, Aurora, IL 60506Sold
- $250,5003 bd2 ba1k sqft311 N May St, Aurora, IL 60506Off Market
- $352,5006 bd-- ba2.6k sqft522-524 W Park Ave, Aurora, IL 60506Off Market
- $---- bd-- ba-- sqft522 W Park Ave, Aurora, IL 60506Off Market
Nearby schools
GreatSchools rating
- 6/10Greenman Elementary SchoolGrades: PK-5Distance: 0.4 mi
- 7/10Jefferson Middle SchoolGrades: 6-8Distance: 0.9 mi
- 4/10West Aurora High SchoolGrades: 9-12Distance: 0.9 mi
Schools provided by the listing agent
- Elementary: Hill Elementary School
- Middle: Jefferson Middle School
- High: West Aurora High School
- District: 129
Source: MRED as distributed by MLS GRID. This data may not be complete. We recommend contacting the local school district to confirm school assignments for this home.
Get a cash offer in 3 minutes
Find out how much your home could sell for in as little as 3 minutes with a no-obligation cash offer.
Estimated market value
$322,200
Get a cash offer in 3 minutes
Find out how much your home could sell for in as little as 3 minutes with a no-obligation cash offer.
Estimated market value
$322,200
- Illinois
- Kane County
- Aurora
- 60506
- West Park
- 514 W Park Ave
Nearby cities
Nearby neighborhoods
Nearby zip codes
Other Aurora Topics
