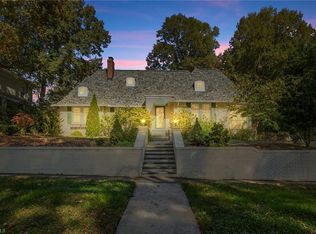
Classic one level Tudor home on popular Parkway Ave features a large living room and beautiful hardwood floors. Historic features like high ceilings and pocket doors lend so much authentic feel. Charming walled gardens around the property as well as brick walkways, a gardeners dream. For outdoor space there is a wraparound porch and the most adorable patio adjacent to the screened porch. One car garage with workbench allows for weekend projects. Room above garage could be easily converted to an apartment, mansland, office or workout room. Walkable to all of High Points downtown features including Truist Point Stadium, Stock and Grain food hall, and Uptown High Point. Triangle Park and the Library are just steps away.
Sold for $325,000
Zillow last checked:
Listing updated:
Bought with:
Jennifer Mays, 294043
United Realty Group Inc
Source: Triad MLS,MLS#: 1214422
Price history
| Date | Event | Price |
|---|---|---|
| 7/22/2026 | Sold | $325,000-7.1% |
Source:  Triad MLS #1214422 Report a problem Triad MLS #1214422 Report a problem | ||
| 6/7/2026 | Pending sale | $350,000 |
Source: Triad MLS #1214422 Report a problem | ||
| 5/16/2026 | Listing removed | $1,800$1/sqft |
Source: Zillow Rentals Report a problem | ||
| 5/13/2026 | Price change | $1,800-21.7%$1/sqft |
Source: Zillow Rentals Report a problem | ||
| 5/11/2026 | Listed for rent | $2,300$2/sqft |
Source: Zillow Rentals Report a problem | ||
| 4/2/2026 | Listed for sale | $350,000+155.5% |
Source: Triad MLS #1214422 Report a problem | ||
| 8/29/2003 | Sold | $137,000$101/sqft |
Source: Public Record Report a problem | ||
Nearby homes

Get a cash offer in 3 minutes
Find out how much your home could sell for in as little as 3 minutes with a no-obligation cash offer.
Estimated market value
$325,400
