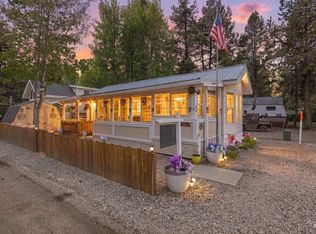
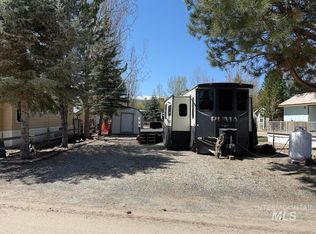
Welcome to this meticulously maintained park model home in Leisure Time Resort! Perfectly located just steps from the community pool and amenities, this charming retreat is clean, cozy, and move-in ready. The major updates were completed in 2023 when the current owners purchased the home, including new flooring, fresh exterior paint, a new roof, and an energy-efficient ductless mini-split system, so you can enjoy the benefits of these newer improvements for years to come. Outside, you'll find a covered gazebo, private patio, and storage shed—perfect for relaxing or entertaining. Leisure Time Resort features beautifully landscaped common areas, peaceful ponds, walking paths, and access to the Payette River. Residents also enjoy an indoor heated swimming pool, hot tubs, a covered pavilion, and convenient laundry facilities. Located within walking distance of downtown Cascade, Lake Cascade, Kelly's Whitewater Park, and the golf course, this property offers easy access to year-round recreation. Plus, you're only about 1.5 hours from Boise and just minutes from endless public land for hiking, fishing, ATV riding, snowmobiling, and more. The HOA provides exceptional value by covering city water, sewer, garbage service, and road maintenance, making this an affordable, low-maintenance mountain getaway or full-time residence.
Active
$170,000
514 W Sawyer #C10, Cascade, ID 83611
1beds
1baths
403sqft
Manufactured On Land, Mobile Home
Built in 1995
2,178 Square Feet Lot
$164,900 Zestimate®
$422/sqft
$55/mo HOA
What's special
Storage shedIndoor heated swimming poolPeaceful pondsHot tubsPrivate patioFresh exterior paintNew roof
- 77 days
- 257
- 19
Zillow last checked:
Listing updated:
Listed by:
Kim Keene Cell:208-571-1100,
Homes of Idaho
Source: IMLS,MLS#: 98993271
Facts & features
Interior
Bedrooms & bathrooms
- Bedrooms: 1
- Bathrooms: 1
- Main level bathrooms: 1
- Main level bedrooms: 1
Primary bedroom
- Level: Main
Kitchen
- Level: Main
Living room
- Level: Main
Heating
- Electric, Ductless/Mini Split
Cooling
- Ductless/Mini Split
Appliances
- Included: Electric Water Heater, Tank Water Heater, Microwave, Oven/Range Freestanding, Refrigerator, Gas Oven, Gas Range
Features
- Breakfast Bar, Laminate Counters, Number of Baths Main Level: 1
- Flooring: Carpet, Laminate
- Windows: Skylight(s)
- Has basement: No
- Number of fireplaces: 1
- Fireplace features: One
Interior area
- Total structure area: 403
- Total interior livable area: 403 sqft
- Finished area above ground: 403
- Finished area below ground: 0
Property
Features
- Levels: One
- Pool features: Community, In Ground
- Fencing: Full,Wood
Lot
- Size: 2,178 Square Feet
- Features: Sm Lot 5999 SF, Winter Access
Details
- Additional structures: Shed(s)
- Parcel number: RPC04260040120
- Zoning: R-IV
Construction
Type & style
- Home type: MobileManufactured
- Property subtype: Manufactured On Land, Mobile Home
Materials
- Metal Siding, Wood Siding
- Roof: Composition
Condition
- Year built: 1995
Utilities & green energy
- Water: Public
- Utilities for property: Sewer Connected
Community & HOA
Community
- Subdivision: Leisuretime R.V. Park
HOA
- Has HOA: Yes
- HOA fee: $660 annually
Location
- Region: Cascade
Financial & listing details
- Price per square foot: $422/sqft
- Annual tax amount: $641
- Date on market: 7/9/2026
- Listing terms: Cash,Conventional
- Ownership: Fee Simple,Fractional Ownership: No
Estimated market value
$164,900
$157,000 - $173,000
Not available
Price history
Price history is unavailable.
Public tax history
Tax history is unavailable.
Monthly payment
Climate risks
Neighborhood: 83611
Nearby schools
Schools provided by the listing agent
- Elementary: Cascade
- Middle: Cascade Jr High
- High: Cascade
- District: Cascade District #422
Source: IMLS. This data may not be complete. We recommend contacting the local school district to confirm school assignments for this home.

Similar homes
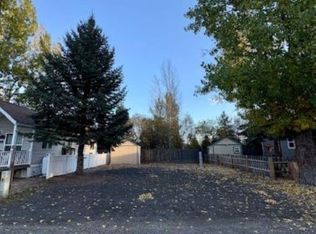
- $173,0001 bd1 ba398 sqft30 A St, Cascade, ID 83611Active
 MLS ID #98991220, Melanie Hamilton Munson, Cascade Lake Realty INC. IMLS
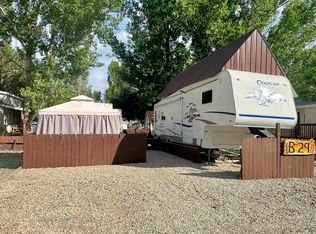
 - $154,9001 bd1 ba408 sqft25 East St, Cascade, ID 83611Active
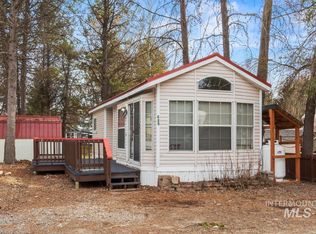 MLS ID #98980528, Randy Mead, Cascade Lake Realty INC. IMLS
 - $170,900-- bd1 ba220 sqft506 Hilltop Rd, Cascade, ID 83611Active
 MLS ID #99001196, Kelsi Dana, Sweet Group Realty. IMLS
 - $146,0001 bd1 ba320 sqftP 8th St, Cascade, ID 83611Active
 MLS ID #98985904, Melanie Hamilton Munson, Cascade Lake Realty INC. IMLS
