MOVE-IN READY SPECIAL on a corner lot near the park! Introducing the Prairie, a spacious 2100 sqft home designed with an open concept layout that offers breathtaking views of the surrounding hillsides from its inviting covered patio. This home is built with energy efficiency in mind, featuring innovative construction methods, a tankless water heater, and an indoor laundry room with both gas and electric hookups. The ranch-style design provides plenty of room for your family, including walk-in closets in every bedroom and abundant cabinet space in the kitchen and bathrooms.The kitchen is a chef's delight, boasting an 8-foot island, walk-in pantry, stainless GE appliances with dual ovens, soft-close cabinets, and granite countertops throughout the home.Please be aware that the images and renderings are for illustrative purposes only and may be subject to change. For more details or to schedule a visit to our model homes, please contact us.
Sold for $460,000
$460,000
514 W Tule Ave, Woodlake, CA 93286
4beds
2baths
2,100sqft
Residential, Single Family Residence
Built in 2024
0.26 Acres Lot
$476,400 Zestimate®
$219/sqft
$2,849 Estimated rent
Home value
$476,400
$453,000 - $500,000
$2,849/mo
Zestimate® history
Owner options
List your home for rent
$2,849/mo
Rent Zestimate®
Find your next renter with Zillow Rental Manager. Plus, with online applications, you can quickly screen prospective tenants – for free.
$2,849/mo
Rent Zestimate®
Refinance and save
$2,897/mo
Est. payment
Refinancing to a lower rate could help reduce your monthly payments and save thousands over the life of the loan.
$2,897/mo
Est. payment
Explore your selling options
Work with a Zillow partner agent
Leverage their expertise and Zillow's premium Showcase listings to get your home seen by more buyers.
Get startedList with your own agent
Get your home in front of millions of buyers by listing it on Zillow.
Learn how to do itSell it yourself
Take full control of how buyers see your home on Zillow by listing For Sale by Owner (FSBO).
List your homeWhat's special
Zillow last checked:
Listing updated:
Listed by:
Crystal Yanez-Castellon DRE #02045655 559-393-7236,
Real Broker
Bought with:
Crystal Yanez-Castellon, DRE #02045655
Real Broker
Source: Fresno MLS,MLS#: 611856Originating MLS: Fresno MLS
Facts & features
Interior
Bedrooms & bathrooms
- Bedrooms: 4
- Bathrooms: 2
Primary bedroom
- Area: 0
- Dimensions: 0 x 0
Bedroom 1
- Area: 0
- Dimensions: 0 x 0
Bedroom 2
- Area: 0
- Dimensions: 0 x 0
Bedroom 3
- Area: 0
- Dimensions: 0 x 0
Bedroom 4
- Area: 0
- Dimensions: 0 x 0
Bathroom
- Features: Tub/Shower, Shower
Dining room
- Features: Living Room/Area
- Area: 0
- Dimensions: 0 x 0
Family room
- Area: 0
- Dimensions: 0 x 0
Kitchen
- Features: Pantry
- Area: 0
- Dimensions: 0 x 0
Living room
- Area: 0
- Dimensions: 0 x 0
Basement
- Area: 0
Heating
- Has Heating (Unspecified Type)
Cooling
- 13+ SEER A/C, Central Air
Appliances
- Included: F/S Range/Oven, Dishwasher, Microwave
- Laundry: Inside, Utility Room, Gas Dryer Hookup, Electric Dryer Hookup
Features
- Flooring: Carpet, Tile, Vinyl
- Windows: Double Pane Windows
- Has fireplace: No
Interior area
- Total structure area: 2,100
- Total interior livable area: 2,100 sqft
Property
Parking
- Parking features: Garage - Attached
- Has attached garage: Yes
Features
- Levels: One
- Stories: 1
- Patio & porch: Covered
Lot
- Size: 0.26 Acres
- Features: Rural, Corner Lot, Sprinklers In Front, Sprinklers Auto, Drip System
Details
- Parcel number: NEW/UNDER CONSTRUCTION/NA
Construction
Type & style
- Home type: SingleFamily
- Architectural style: Ranch
- Property subtype: Residential, Single Family Residence
Materials
- Stucco, Wood Siding, Stone
- Foundation: Concrete
- Roof: Composition
Condition
- Year built: 2024
Details
- Builder name: Hillside Estates/Yanez Construction
Utilities & green energy
- Sewer: Public Sewer
- Water: Public
- Utilities for property: Public Utilities
Community & HOA
Location
- Region: Woodlake
Financial & listing details
- Price per square foot: $219/sqft
- Date on market: 5/3/2024
- Cumulative days on market: 88 days
- Listing agreement: Exclusive Right To Sell
- Listing terms: Government,Conventional,Cash
Price history
| Date | Event | Price |
|---|---|---|
| 8/30/2024 | Sold | $460,000-2.4%$219/sqft |
Source: Fresno MLS #611856 Report a problem | ||
| 8/29/2024 | Pending sale | $471,450$225/sqft |
Source: Fresno MLS #611856 Report a problem | ||
| 5/3/2024 | Listed for sale | $471,450$225/sqft |
Source: Fresno MLS #611856 Report a problem | ||
Public tax history
Tax history is unavailable.
Neighborhood: 93286
Nearby homes
- $650,7004 bd2 ba2.8k sqft414 Tule Ave, Woodlake, CA 93286Off Market
- $465,2003 bd2 ba2.2k sqft410 Tule Ave, Woodlake, CA 93286Off Market
- $569,9005 bd3 ba2.7k sqft413 W Tejon Ave, Woodlake, CA 93286New Construction
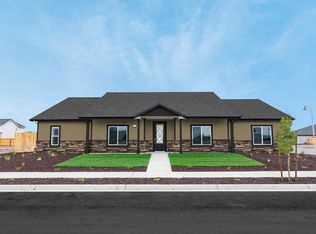
- $577,8004 bd2 ba2.7k sqft502 Tule Ave, Woodlake, CA 93286Off Market
- $9,2715 bd3 ba3.9k sqft510 Tule Ave, Woodlake, CA 93286Off Market
- $439,9004 bd4 ba1.9k sqft409 W Tejon Ave, Woodlake, CA 93286Sold
- $461,6004 bd2 ba2.4k sqft406 Tule Ave, Woodlake, CA 93286Off Market
- $573,4005 bd4 ba3k sqft506 Tule Ave, Woodlake, CA 93286Sold
Nearby schools
GreatSchools rating
- NAFrancis J. White Learning CenterGrades: K-2Distance: 0.2 mi
- 5/10Woodlake Valley Middle SchoolGrades: 6-8Distance: 0.6 mi
- 6/10Woodlake High SchoolGrades: 9-12Distance: 0.6 mi
Schools provided by the listing agent
- Elementary: Woodlake
- Middle: Woodlake
- High: Woodlake Union
Source: Fresno MLS. This data may not be complete. We recommend contacting the local school district to confirm school assignments for this home.
Get a cash offer in 3 minutes
Find out how much your home could sell for in as little as 3 minutes with a no-obligation cash offer.
Estimated market value
$476,400
Get a cash offer in 3 minutes
Find out how much your home could sell for in as little as 3 minutes with a no-obligation cash offer.
Estimated market value
$476,400
- California
- Tulare County
- Woodlake
- 93286
- 514 W Tule Ave
Nearby cities
Nearby zip codes
Other Woodlake Topics
