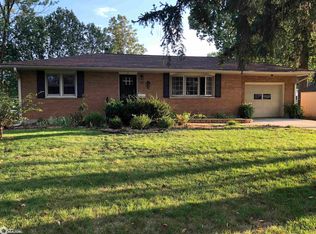
Welcome to this spacious and versatile 4-bedroom, 3-bath ranch-style home offering over 1,300 square feet on the main level, plus a fully finished walkout lower level. Perfectly situated on an easy-to-maintain corner lot, this home features a semi-open floor plan that blends functionality with comfort. Inside, you'll find a bright living space, a private master suite with its own full bathroom, and two additional main-level bedrooms. Downstairs, the finished lower level includes a large 4th bedroom, a third full bath, and a flexible bonus room—ideal as a potential 5th bedroom, home office, or hobby space. Enjoy outdoor living on the back deck, or take advantage of the additional storage in the backyard shed. An attached garage provides everyday convenience. While the home offers solid bones and a great layout, it also presents a wonderful opportunity for a new owner to add their personal touch and updates over time.
Pending
Price cut: $6K (7/1)
$72,000
514 W Vine St, Mount Pleasant, IA 52641
4beds
2,320sqft
Single Family Residence
Built in 1964
10,454 Square Feet Lot
$-- Zestimate®
$31/sqft
$-- HOA
What's special
Semi-open floor planFlexible bonus roomTwo additional main-level bedroomsEasy-to-maintain corner lotBright living space
- 229 days
- 36
- 0
Zillow last checked:
Listing updated:
Listed by:
Jon M Salvador 319-759-4932,
Century 21/Property Professionals
Source: NoCoast MLS as distributed by MLS GRID,MLS#: 6334767
Facts & features
Interior
Bedrooms & bathrooms
- Bedrooms: 4
- Bathrooms: 3
- Full bathrooms: 3
Dining room
- Description: Informal Dining Room
Heating
- Forced Air
Cooling
- Central Air
Features
- Basement: Walk-Out Access,Full,Finished,Concrete
- Has fireplace: No
- Common walls with other units/homes: 0
Interior area
- Total interior livable area: 2,320 sqft
- Finished area below ground: 950
Property
Parking
- Total spaces: 2
- Parking features: Attached, Concrete, Garage Door Opener
- Garage spaces: 2
Accessibility
- Accessibility features: None
Lot
- Size: 10,454 Square Feet
- Dimensions: 87 x 120
Details
- Parcel number: 413080437600100
- Zoning: Residential-Single Family
Construction
Type & style
- Home type: SingleFamily
- Architectural style: Ranch
- Property subtype: Single Family Residence
Materials
- Brick, Vinyl Siding
- Roof: Shingle
Condition
- Year built: 1964
Utilities & green energy
- Sewer: Public Sewer
- Water: Public
Community & HOA
HOA
- Has HOA: No
Location
- Region: Mount Pleasant
Financial & listing details
- Price per square foot: $31/sqft
- Tax assessed value: $222,250
- Annual tax amount: $3,782
- Date on market: 1/12/2026
- Cumulative days on market: 171 days
- Road surface type: Paved
Estimated market value
Not available
Estimated sales range
Not available
Not available
Price history
| Date | Event | Price |
|---|---|---|
| 7/27/2026 | Pending sale | $72,000$31/sqft |
Source:  NoCoast MLS as distributed by MLS GRID #6334767 Report a problem NoCoast MLS as distributed by MLS GRID #6334767 Report a problem | ||
| 7/1/2026 | Price change | $72,000-7.7%$31/sqft |
Source: NoCoast MLS as distributed by MLS GRID #6334767 Report a problem | ||
| 6/23/2026 | Price change | $78,000-4.9%$34/sqft |
Source: NoCoast MLS as distributed by MLS GRID #6334767 Report a problem | ||
| 6/22/2026 | Listed for sale | $82,000$35/sqft |
Source: NoCoast MLS as distributed by MLS GRID #6334767 Report a problem | ||
| 6/1/2026 | Pending sale | $82,000$35/sqft |
Source: NoCoast MLS as distributed by MLS GRID #6334767 Report a problem | ||
| 5/8/2026 | Price change | $82,000-3.5%$35/sqft |
Source: NoCoast MLS as distributed by MLS GRID #6334767 Report a problem | ||
| 5/5/2026 | Listed for sale | $85,000$37/sqft |
Source: NoCoast MLS as distributed by MLS GRID #6334767 Report a problem | ||
| 3/11/2026 | Pending sale | $85,000$37/sqft |
Source: NoCoast MLS as distributed by MLS GRID #6334767 Report a problem | ||
| 3/5/2026 | Price change | $85,000-4.5%$37/sqft |
Source: NoCoast MLS as distributed by MLS GRID #6334767 Report a problem | ||
| 3/2/2026 | Listed for sale | $89,000$38/sqft |
Source: NoCoast MLS as distributed by MLS GRID #6334767 Report a problem | ||
| 1/16/2026 | Pending sale | $89,000$38/sqft |
Source: NoCoast MLS as distributed by MLS GRID #6334767 Report a problem | ||
| 1/12/2026 | Listed for sale | $89,000$38/sqft |
Source: NoCoast MLS as distributed by MLS GRID #6334767 Report a problem | ||
| 1/8/2026 | Listing removed | $89,000$38/sqft |
Source: NoCoast MLS as distributed by MLS GRID #6333064 Report a problem | ||
| 12/23/2025 | Price change | $89,000-3.3%$38/sqft |
Source: NoCoast MLS as distributed by MLS GRID #6333064 Report a problem | ||
| 11/21/2025 | Price change | $92,000-3.2%$40/sqft |
Source: NoCoast MLS as distributed by MLS GRID #6333064 Report a problem | ||
| 10/22/2025 | Listed for sale | $95,000-36.2%$41/sqft |
Source: NoCoast MLS as distributed by MLS GRID #6333064 Report a problem | ||
| 3/20/2023 | Listing removed | -- |
Source: NoCoast MLS as distributed by MLS GRID #5668766 Report a problem | ||
| 3/19/2021 | Sold | $149,000-0.6%$64/sqft |
Source: NoCoast MLS as distributed by MLS GRID #5668766 Report a problem | ||
| 1/29/2021 | Pending sale | $149,900$65/sqft |
Source: NoCoast MLS as distributed by MLS GRID #5668766 Report a problem | ||
| 11/28/2020 | Price change | $149,900-3.2%$65/sqft |
Source: Steffes Group #5668766 Report a problem | ||
| 10/5/2020 | Listed for sale | $154,900$67/sqft |
Source: Steffes Group Inc #5668766 Report a problem | ||
| 5/17/2019 | Listing removed | $154,900$67/sqft |
Source: Steffes Group Inc #20172274 Report a problem | ||
| 11/16/2018 | Listed for sale | $154,900-2.9%$67/sqft |
Source: Steffes Group Inc #20172274 Report a problem | ||
| 8/3/2017 | Listing removed | $159,500$69/sqft |
Source: Steffes Group Inc #20166618 Report a problem | ||
| 7/19/2017 | Listed for sale | $159,500+6.4%$69/sqft |
Source: Steffes Group Inc #20166618 Report a problem | ||
| 9/27/2016 | Sold | $149,900$65/sqft |
Source: NoCoast MLS as distributed by MLS GRID #5391113 Report a problem | ||
Public tax history
| Year | Property taxes | Tax assessment |
|---|---|---|
| 2025 | $3,782 +5.5% | $222,250 +8% |
| 2024 | $3,586 -2.2% | $205,720 |
| 2023 | $3,666 +2.6% | $205,720 +20.3% |
| 2022 | $3,574 +1.8% | $170,940 |
| 2021 | $3,510 +7.5% | $170,940 +5.6% |
| 2020 | $3,266 +7.9% | $161,940 |
| 2019 | $3,026 +17.7% | $161,940 +8.5% |
| 2018 | $2,570 -11.6% | $149,270 +11% |
| 2017 | $2,906 +14% | $134,510 |
| 2016 | $2,550 | $134,510 +19.9% |
| 2015 | $2,550 +23% | $112,200 |
| 2014 | $2,074 +3.6% | $112,200 |
| 2013 | $2,002 +0.9% | -- |
| 2012 | $1,984 +3.9% | -- |
| 2011 | $1,910 +3.1% | -- |
| 2010 | $1,852 +11.6% | -- |
| 2009 | $1,660 +3.6% | -- |
| 2008 | $1,602 | -- |
| 2007 | $1,602 | -- |
Find assessor info on the county website
Monthly payment
Est. payment
Payment breakdown
Explore the cost of this home by adjusting the details. Changes won't be saved.Climate risks
Neighborhood: 52641
Similar homes
- $99,0004 bd2 ba1.9k sqft407 S Adams St, Mount Pleasant, IA 52641Active
 MLS ID #6338077, Renee S Smith, Cottage Realty. NoCoast MLS as distributed by MLS GRID
 - $50,0003 bd1 ba1.1k sqft309 E Henry St, Mount Pleasant, IA 52641Active - Contingent
 MLS ID #6337344, Steve Francis, Meadow and Main Inc.. NoCoast MLS as distributed by MLS GRID
 - $105,0003 bd1 ba1.2k sqft309 W Monroe St, Mount Pleasant, IA 52641Active
 MLS ID #6341219, Renee S Smith, Cottage Realty. NoCoast MLS as distributed by MLS GRID
 - $79,5004 bd1 ba2k sqft113 Woodrow St, Stockport, IA 52651Active
 MLS ID #6339724, Steven Scheuers, American Legacy Land Co.. NoCoast MLS as distributed by MLS GRID
