Skip main navigation
Sold for $233,000
  • $233,000

    514 W Wenger Rd, Englewood, OH 45322

    3beds
    1,471sqft
    Single Family Residence
    Built in 1904
    0.62 Acres Lot
    $233,100 Zestimate®
    $158/sqft
    $1,707 Estimated rent

    Home value

    $233,100

    $221,000 - $245,000

    $1,707/mo

    Zestimate® history
    Loading
    Loading...

    Owner options

    List your home for rent

    $1,707/mo

    Rent Zestimate®

    Find your next renter with Zillow Rental Manager. Plus, with online applications, you can quickly screen prospective tenants – for free.

    Learn more

    $1,707/mo

    Rent Zestimate®

    Refinance and save

    $1,723/mo

    Est. payment

    Refinancing to a lower rate could help reduce your monthly payments and save thousands over the life of the loan.

    See today's rates

    $1,723/mo

    Est. payment

    Explore your selling options

    Work with a Zillow partner agent

    Leverage their expertise and Zillow's premium Showcase listings to get your home seen by more buyers.

    Get started

    List with your own agent

    Get your home in front of millions of buyers by listing it on Zillow.

    Learn how to do it

    Sell it yourself

    Take full control of how buyers see your home on Zillow by listing For Sale by Owner (FSBO).

    List your home

    What's special

    Fenced rear yardModern finishesLarge storage shedCompletely renovated bathroomBeautifully remodeled kitchenUpdated plumbing fixturesAll-new professional landscaping
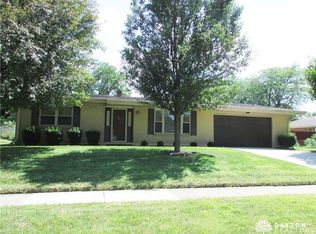
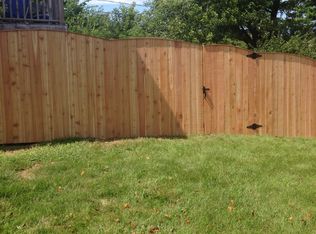

    Rare Opportunity! This charming Cape Cod sits on a spacious 0.6-acre lot, offering plenty of room for kids, pets, entertaining, or simply enjoying the outdoors. Beautifully updated from top to bottom, this home is truly move-in ready and packed with improvements that today's buyers will appreciate. The exterior features an oversized concrete parking area, a fenced rear yard, a large storage shed, and all-new professional landscaping that creates outstanding curb appeal. New improvements, you'll find a long list of recent updates completed in 2026, including a complete tear-off roof with dimensional shingles, new exterior and interior light fixtures, a new garage door with opener and keypad, fresh interior paint on the walls, interior baseboards and casing, and brand-new carpeting throughout. The beautifully remodeled kitchen offers new cabinetry, countertops, sink, faucet, hardware, and black stainless steel appliances, including the range, refrigerator, dishwasher and microwave. The completely renovated bathroom features a new vanity with quartz countertop, updated plumbing fixtures, and modern finishes. Three new ceiling fans complete the fresh, updated interior. Additional features include newer vinyl replacement windows, a high-efficiency HVAC system, a newer water heater, breaker panel, and abundant storage throughout. The full basement includes a spacious 23' x 23' recreation room with additional storage space, while the attached 19' x 19' garage offers convenient attic storage. This home combines space, quality updates, and exceptional value both inside and out. A rare find that's ready for its next owner—don't miss out. Schedule your private showing today!

    Zillow last checked:

    Listing updated:

    Listed by:

    Mike Temple (937)898-4400,

    RE/MAX Alliance Realty

    Bought with:

    Shari Williams, 2021006989

    Coldwell Banker Heritage

    Source: DABR MLS,MLS#: 964270MLS LogoOriginating MLS: Dayton Area Board of REALTORS

    Facts & features

    Interior

    Bedrooms & bathrooms
    • Bedrooms: 3
    • Bathrooms: 2
    • Full bathrooms: 1
    • 1/2 bathrooms: 1
    • Main level bathrooms: 1
    Primary bedroom
    • Level: Main
    • Dimensions: 14 x 10
    Bedroom
    • Level: Main
    • Dimensions: 14 x 10
    Bedroom
    • Level: Second
    • Dimensions: 18 x 12
    Dining room
    • Level: Main
    • Dimensions: 17 x 11
    Kitchen
    • Level: Main
    • Dimensions: 15 x 12
    Living room
    • Level: Main
    • Dimensions: 24 x 13
    Office
    • Level: Second
    • Dimensions: 11 x 8
    Other
    • Level: Basement
    • Dimensions: 14 x 11
    Recreation
    • Level: Basement
    • Dimensions: 23 x 23
    Utility room
    • Level: Basement
    • Dimensions: 13 x 11
    Heating
    • Forced Air, Natural Gas
    Cooling
    • Central Air
    Appliances
    • Included: Dishwasher, Disposal, Microwave, Range, Refrigerator, Gas Water Heater
    Features
    • Ceiling Fan(s), Laminate Counters, Remodeled, Walk-In Closet(s)
    • Windows: Double Hung, Insulated Windows, Vinyl
    • Basement: Full,Partially Finished
    Interior area
    • Total structure area: 1,471
    • Total interior livable area: 1,471 sqft

    Property

    Parking
    • Total spaces: 2
    • Parking features: Attached, Garage, Two Car Garage, Storage
    • Attached garage spaces: 2
    Features
    • Levels: One and One Half
    • Patio & porch: Patio, Porch
    • Exterior features: Fence, Porch, Patio, Storage
    Lot
    • Size: 0.62 Acres
    • Dimensions: 154 x 196 .62 acres
    Details
    • Additional structures: Shed(s)
    • Parcel number: M57002070042
    • Zoning: Residential
    • Zoning description: Residential

    Construction

    Type & style
    • Home type: SingleFamily
    • Architectural style: Cape Cod
    • Property subtype: Single Family Residence
    Materials
    • Vinyl Siding, Wood Siding
    Condition
    • Year built: 1904

    Utilities & green energy

    • Utilities for property: Cable Available

    Community & HOA

    Community
    • Security: Smoke Detector(s)
    • Subdivision: City/Englewood
    HOA
    • Has HOA: No
    Location
    • Region: Englewood

    Financial & listing details

    • Price per square foot: $158/sqft
    • Tax assessed value: $95,510
    • Annual tax amount: $2,135
    • Date on market: 7/16/2026
    • Listing terms: Conventional,FHA,VA Loan

    Price history

    DateEventPrice
    9/8/2026Sold$233,000-2.9%$158/sqft
    Source: DABR MLS #964270 Report a problem
    8/16/2026Pending sale$239,900$163/sqft
    Source: DABR MLS #964270 Report a problem
    7/16/2026Listed for sale$239,900+71.4%$163/sqft
    Source: DABR MLS #964270 Report a problem
    12/11/2025Sold$140,000$95/sqft
    Source: Public Record Report a problem

    Public tax history

    YearProperty taxesTax assessment
    2025$2,135 +5.5%$33,430
    2024$2,023 +3.1%$33,430
    2023$1,962 +9.4%$33,430 +42.1%
    2022$1,794 -0.3%$23,520
    2021$1,799 -34.7%$23,520 -25.5%
    2020$2,757 +21.9%$31,560 +13.8%
    2019$2,262 +1.8%$27,730
    2018$2,221 +0.7%$27,730
    2017$2,206 +1.1%$27,730 +2.9%
    2016$2,181 +7.8%$26,940
    2015$2,023 +1.4%$26,940
    2014$1,995 +3.2%$26,940 -18.4%
    2008$1,933 +10.7%$33,030 +6.9%
    2007$1,746 +17.9%$30,890
    2006$1,481 $30,890
    2005-- $30,890 +7.7%
    2004-- $28,670
    2003$1,456 $28,670
    2002-- $28,670 +8.2%
    2001$628 -0.3%$26,490
    2000$630 -44.6%$26,490
    1999$1,138 $26,490
    Find assessor info on the county website

    Neighborhood: 45322

    Nearby schools

    GreatSchools rating
    Schools provided by the listing agent
    • District: Northmont

    Source: DABR MLS. This data may not be complete. We recommend contacting the local school district to confirm school assignments for this home.

    Get a cash offer in 3 minutes
    Find out how much your home could sell for in as little as 3 minutes with a no-obligation cash offer.
    Estimated market value
    $233,100
    Get a cash offer in 3 minutes
    Find out how much your home could sell for in as little as 3 minutes with a no-obligation cash offer.
    Estimated market value
    $233,100