Skip main navigation
Closed
  • $306,000

    514 Walnut Ct, Le Claire, IA 52753

    5beds
    2,399sqft
    Single Family Residence
    Built in 1978
    0.26 Acres Lot
    $306,100 Zestimate®
    $128/sqft
    $2,104 Estimated rent

    Home value

    $306,100

    $291,000 - $321,000

    $2,104/mo

    Zestimate® history
    Loading
    Loading...

    Owner options

    List your home for rent

    $2,104/mo

    Rent Zestimate®

    Find your next renter with Zillow Rental Manager. Plus, with online applications, you can quickly screen prospective tenants – for free.

    Learn more

    $2,104/mo

    Rent Zestimate®

    Refinance and save

    $1,648/mo

    Est. payment

    Refinancing to a lower rate could help reduce your monthly payments and save thousands over the life of the loan.

    See today's rates

    $1,648/mo

    Est. payment

    Explore your selling options

    Work with a Zillow partner agent

    Leverage their expertise and Zillow's premium Showcase listings to get your home seen by more buyers.

    Get started

    List with your own agent

    Get your home in front of millions of buyers by listing it on Zillow.

    Learn how to do it

    Sell it yourself

    Take full control of how buyers see your home on Zillow by listing For Sale by Owner (FSBO).

    List your home

    What's special

    Large rec roomVaulted architectural detailsMature treesRecessed lightingUpdated kitchenBright open-concept main levelCeiling fans
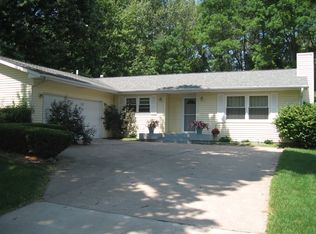
    Don't let the exterior fool you, 514 Walnut Ct offers an impressive amount of space inside! Step into a bright, open-concept main level where the kitchen, dining and living areas flow together, creating a fantastic layout for everyday living and entertaining. The updated kitchen features abundant cabinetry, stainless steel appliances, subway tile backsplash and an oversized center island with plenty of room to gather. Nice flooring, recessed lighting, vaulted architectural details and multiple windows add character throughout the space. The bedrooms offer vaulted ceilings, ceiling fans and generous natural light, while the finished lower level dramatically expands the usable living space with a large rec room plus additional flexible areas perfect for a home office, gym, playroom or hobby space. Outside, enjoy a fenced backyard, mature trees and an attached garage. Tucked away on a quiet cul-de-sac in LeClaire, this home combines a surprisingly spacious interior with a versatile floor plan you need to see in person. HVAC (2019) Metal Roof (2013) Water Heater (2023)

    Zillow last checked:

    Listing updated:

    Listed by:

    Bobby Bunch, ABR (563)271-5271,

    Rainmaker Collective - Real Broker, LLC

    Bought with:

    Hank Robertson

    Ruhl&Ruhl REALTORS Davenport

    Source: MRED as distributed by MLS GRID,MLS#: 12754725MLS Logo

    Facts & features

    Interior

    Bedrooms & bathrooms
    • Bedrooms: 5
    • Bathrooms: 2
    • Full bathrooms: 2
    Rooms
    • Room types: Recreation Room, Bedroom 5
    Primary bedroom
    • Level: Main
    • Area: 180 Square Feet
    • Dimensions: 12X15
    Bedroom 2
    • Level: Main
    • Area: 99 Square Feet
    • Dimensions: 11X9
    Bedroom 3
    • Level: Basement
    • Area: 110 Square Feet
    • Dimensions: 11X10
    Bedroom 4
    • Level: Basement
    • Area: 110 Square Feet
    • Dimensions: 11X10
    Bedroom 5
    • Features: Flooring (Carpet)
    • Level: Basement
    • Area: 143 Square Feet
    • Dimensions: 11X13
    Kitchen
    • Features: Kitchen (Island), Flooring (Luxury Vinyl)
    • Level: Main
    • Area: 154 Square Feet
    • Dimensions: 11X14
    Living room
    • Features: Flooring (Luxury Vinyl)
    • Level: Main
    • Area: 460 Square Feet
    • Dimensions: 23X20
    Recreation room
    • Features: Flooring (Carpet)
    • Level: Basement
    • Area: 504 Square Feet
    • Dimensions: 21X24
    Heating
    • Natural Gas, Forced Air
    Cooling
    • Central Air
    Appliances
    • Included: Range, Microwave, Dishwasher, Refrigerator, Washer, Dryer
    Features
    • Vaulted Ceiling(s)
    • Basement: Finished,Full
    Interior area
    • Total structure area: 2,588
    • Total interior livable area: 2,399 sqft
    • Finished area below ground: 1,070

    Property

    Accessibility
    • Accessibility features: No Disability Access
    Features
    • Fencing: Fenced
    Lot
    • Size: 0.26 Acres
    • Dimensions: 75x152x75x147
    • Features: Level
    Details
    • Parcel number: 953517206
    • Special conditions: None
    • Other equipment: Ceiling Fan(s)

    Construction

    Type & style
    • Home type: SingleFamily
    • Property subtype: Single Family Residence
    Materials
    • Vinyl Siding
    • Foundation: Concrete Perimeter
    • Roof: Metal
    Condition
    • New construction: No
    • Year built: 1978

    Utilities & green energy

    • Sewer: Public Sewer
    • Water: Public

    Community & HOA

    HOA
    • Services included: None
    Location
    • Region: Le Claire

    Financial & listing details

    • Price per square foot: $128/sqft
    • Tax assessed value: $264,400
    • Annual tax amount: $3,588
    • Date on market: 9/9/2026
    • Listing terms: VA

    Price history

    DateEventPrice
    10/8/2026Sold$306,000+2%$128/sqft
    Source: MRED as distributed by MLS GRID #12754725 Report a problem
    9/14/2026Pending sale$299,900$125/sqft
    Source: MRED as distributed by MLS GRID #12754725 Report a problem
    9/9/2026Listed for sale$299,900-85.9%$125/sqft
    Source: MRED as distributed by MLS GRID #12754725 Report a problem
    3/24/2021Listing removed--
    Source: Owner Report a problem
    5/28/2020Sold$2,125,500+844.7%$886/sqft
    Source: Public Record Report a problem
    4/13/2020Pending sale$225,000$94/sqft
    Source: Owner Report a problem
    3/16/2020Listed for sale$225,000$94/sqft
    Source: Owner Report a problem
    12/18/2019Listing removed$225,000$94/sqft
    Source: Keller Williams Realty Greater Quad Cities #QC4206051 Report a problem
    9/18/2019Listed for sale$225,000-81%$94/sqft
    Source: Keller Williams Realty Greater Quad Cities #QC4206051 Report a problem
    7/30/2013Sold$1,182,500+1082.5%$493/sqft
    Source: Public Record Report a problem
    2/15/2013Sold$100,000-9.1%$42/sqft
    Source: MRED as distributed by MLS GRID #QC4136883 Report a problem
    8/24/2012Pending sale$110,000$46/sqft
    Source: Mel Fosterco inc of Iowa #4136883 Report a problem
    8/21/2012Listed for sale$110,000+19.7%$46/sqft
    Source: Mel Fosterco inc of Iowa #4136883 Report a problem
    2/1/2003Sold$91,900$38/sqft
    Source: Agent Provided Report a problem

    Public tax history

    YearProperty taxesTax assessment
    2025$3,588 -1.4%$264,400 +3.6%
    2024$3,638 -3.3%$255,100
    2023$3,764 +1.1%$255,100 +16.4%
    2022$3,724 +16.8%$219,160
    2021$3,188 +1.4%$219,160 +31.1%
    2020$3,145 +7.8%$167,160
    2019$2,918 +20.6%$167,160 +10.9%
    2018$2,419 -3%$150,750 +15.7%
    2017$2,494 +3.9%$130,250 +7.4%
    2016$2,400 $121,280 +4.6%
    2015$2,400 +3.3%$115,950
    2014$2,324 $115,950
    2013$2,324 +1.3%--
    2012$2,294 +25.2%$117,150 +0.2%
    2009$1,832 +9%$116,860
    2008$1,680 +2.6%$116,860
    2007$1,638 -0.2%--
    2006$1,642 +1.7%--
    2005$1,614 +8.5%--
    2003$1,488 +0.9%--
    2002$1,474 -1.1%--
    2001$1,490 --
    Find assessor info on the county website

    Neighborhood: 52753

    Nearby schools

    GreatSchools rating
    Schools provided by the listing agent
    • District: 5250

    Source: MRED as distributed by MLS GRID. This data may not be complete. We recommend contacting the local school district to confirm school assignments for this home.

    Sell for more on Zillow
    Get a Zillow Showcase℠ listing at no additional cost and you could sell for .
    $306,100
    2% more
    +$6,122
    With Zillow Showcase(estimated)
    $312,222
    Sell for more on Zillow
    Get a Zillow Showcase℠ listing at no additional cost and you could sell for .
    $306,100
    2% more
    +$6,122
    With Zillow Showcase(estimated)
    $312,222