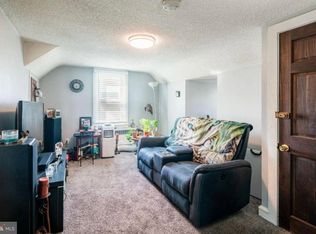
Welcome home to this spacious expanded Cape, perfectly blending classic charm with everyday functionality in a prime Audubon location. Situated on a lavish lot and a half, the exterior greets you with beautiful landscaping and lovely shade from multiple trees before you even enter the home. Just beyond the ample double wide driveway, the backyard features a beautiful garden ready for planting whatever you desire—vegetables, fruits, herbs or flowers; the space is ready for it all. Plenty of yard extends beyond the garden, offering endless possibilities there as well. There is so much space for everything and anything. The choice is yours! Step inside the back door to find hardwood floors throughout most of the main level, where a welcoming family room features a generous coat nook-perfect for keeping everyone organized. The thoughtfully designed kitchen offers excellent workspace and easy-to-maintain flooring, while the adjoining back entrance also features durable tile for added convenience. The main level also includes a convenient half bath. A private office ensures you have peace & quiet to work effectively at home, away from the daily goings-on of the household. If a separate office isn't needed for your daily living, this bonus room offers the versatility to easily adapt to your lifestyle. A formal dining room, and a cozy living room centered around a beautiful wood-burning fireplace round out the main floor living space. The second level features four comfortably sized bedrooms and two full hallway bathrooms, providing plenty of space for family and guests alike. Hardwood flooring extends throughout the entire upper level creating a warm, cohesive feel while offering timeless style and easy maintenance. The thoughtfully designed layout provides comfortable living with well-proportioned rooms, making this level both functional and inviting. The full, unfinished basement provides endless possibilities for storage, hobbies, or future finishing. The basement also includes a dedicated laundry area and a sump pump for added peace of mind. Ideally situated just minutes from Audubon High School and Middle School, Haddon Lake Park, Route 295, and the base of the Walt Whitman Bridge, this home offers exceptional convenience for commuters while keeping parks, schools, and everyday amenities close by. This is a wonderful opportunity to enjoy space, comfort, and an unbeatable location.
Sold for $514,000
Street View
$514,000
514 Walnut St, Audubon, NJ 08106
4beds
1,903sqft
Single Family Residence
Built in 1951
0.28 Acres Lot
$514,200 Zestimate®
$270/sqft
$3,126 Estimated rent
Home value
$514,200
$473,000 - $555,000
$3,126/mo
Zestimate® history
Owner options
List your home for rent
$3,126/mo
Rent Zestimate®
Find your next renter with Zillow Rental Manager. Plus, with online applications, you can quickly screen prospective tenants – for free.
$3,126/mo
Rent Zestimate®
Refinance and save
$4,041/mo
Est. payment
Refinancing to a lower rate could help reduce your monthly payments and save thousands over the life of the loan.
$4,041/mo
Est. payment
Explore your selling options
Work with a Zillow partner agent
Leverage their expertise and Zillow's premium Showcase listings to get your home seen by more buyers.
Get startedList with your own agent
Get your home in front of millions of buyers by listing it on Zillow.
Learn how to do itSell it yourself
Take full control of how buyers see your home on Zillow by listing For Sale by Owner (FSBO).
List your homeWhat's special
Beautiful landscapingAmple double wide drivewayGenerous coat nookWell-proportioned roomsThoughtfully designed kitchenPrivate officeFormal dining room
Zillow last checked:
Listing updated:
Listed by:
Eliza Babcock 856-296-0530,
Keller Williams Realty - Cherry Hill,
Co-Listing Agent: Catherine P Healy 856-321-1212,
Keller Williams Realty - Cherry Hill
Bought with:
Nicole Neff, 2187917
Real Broker, LLC
Source: Bright MLS,MLS#: NJCD2121816
Facts & features
Interior
Bedrooms & bathrooms
- Bedrooms: 4
- Bathrooms: 3
- Full bathrooms: 2
- 1/2 bathrooms: 1
- Main level bathrooms: 1
Rooms
- Room types: Living Room, Dining Room, Primary Bedroom, Bedroom 2, Bedroom 3, Bedroom 4, Kitchen, Family Room, Den, Laundry, Other, Utility Room
Primary bedroom
- Level: Upper
- Area: 231 Square Feet
- Dimensions: 11 X 21
Bedroom 2
- Level: Upper
- Area: 110 Square Feet
- Dimensions: 10 X 11
Bedroom 3
- Level: Upper
- Area: 143 Square Feet
- Dimensions: 13 X 11
Bedroom 4
- Level: Upper
- Area: 66 Square Feet
- Dimensions: 6 X 11
Den
- Level: Main
- Area: 130 Square Feet
- Dimensions: 13 X 10
Dining room
- Level: Main
- Area: 156 Square Feet
- Dimensions: 12 X 13
Family room
- Level: Main
- Area: 299 Square Feet
- Dimensions: 13 X 23
Kitchen
- Level: Main
- Area: 150 Square Feet
- Dimensions: 15 X 10
Laundry
- Level: Lower
- Area: 135 Square Feet
- Dimensions: 15 X 9
Living room
- Level: Main
- Area: 273 Square Feet
- Dimensions: 21 X 13
Other
- Level: Lower
- Area: 195 Square Feet
- Dimensions: 13 X 15
Other
- Level: Lower
- Area: 198 Square Feet
- Dimensions: 9 X 22
Utility room
- Level: Lower
- Area: 253 Square Feet
- Dimensions: 11 X 23
Heating
- Baseboard, Natural Gas
Cooling
- Central Air, Electric
Appliances
- Included: Refrigerator, Oven/Range - Gas, Dishwasher, Washer, Dryer, Gas Water Heater
- Laundry: In Basement, Laundry Room
Features
- Crown Molding, Ceiling Fan(s), Bathroom - Tub Shower, Bathroom - Walk-In Shower, Family Room Off Kitchen, Formal/Separate Dining Room
- Flooring: Hardwood, Ceramic Tile, Wood
- Basement: Unfinished
- Number of fireplaces: 1
- Fireplace features: Brick
Interior area
- Total structure area: 1,903
- Total interior livable area: 1,903 sqft
- Finished area above ground: 1,903
- Finished area below ground: 0
Property
Parking
- Total spaces: 4
- Parking features: Driveway, On Street
- Uncovered spaces: 4
Accessibility
- Accessibility features: None
Features
- Levels: Two
- Stories: 2
- Exterior features: Lighting, Sidewalks, Street Lights
- Pool features: None
Lot
- Size: 0.28 Acres
- Dimensions: 80.00 x 150.00
Details
- Additional structures: Above Grade, Below Grade
- Parcel number: 010013100046
- Zoning: RES
- Special conditions: Standard
Construction
Type & style
- Home type: SingleFamily
- Architectural style: Cape Cod
- Property subtype: Single Family Residence
Materials
- Frame
- Foundation: Concrete Perimeter, Block
- Roof: Pitched,Shingle
Condition
- New construction: No
- Year built: 1951
Utilities & green energy
- Sewer: Public Sewer
- Water: Public
Community & HOA
Community
- Subdivision: None Available
HOA
- Has HOA: No
Location
- Region: Audubon
- Municipality: AUDUBON BORO
Financial & listing details
- Price per square foot: $270/sqft
- Tax assessed value: $245,000
- Annual tax amount: $10,290
- Date on market: 7/15/2026
- Listing agreement: Exclusive Right To Sell
- Inclusions: All Appliances, Washer & Dryer, 2 Sheds (as-is), Gazebo
- Exclusions: Curtains In Primary, Freezer In Basement, Shelves In 2 Bedrooms. Sun On Shed
- Ownership: Fee Simple
Price history
| Date | Event | Price |
|---|---|---|
| 9/28/2026 | Sold | $514,000$270/sqft |
Source:  Bright MLS #NJCD2121816 Report a problem Bright MLS #NJCD2121816 Report a problem | ||
| 8/8/2026 | Pending sale | $514,000$270/sqft |
Source: Bright MLS #NJCD2121816 Report a problem | ||
| 8/5/2026 | Contingent | $514,000$270/sqft |
Source: Bright MLS #NJCD2121816 Report a problem | ||
| 7/15/2026 | Listed for sale | $514,000+1256.2%$270/sqft |
Source: Bright MLS #NJCD2121816 Report a problem | ||
| 4/28/1978 | Sold | $37,900$20/sqft |
Source: Agent Provided Report a problem | ||
Public tax history
| Year | Property taxes | Tax assessment |
|---|---|---|
| 2026 | $10,290 | $245,000 |
| 2025 | $10,290 +4% | $245,000 |
| 2024 | $9,891 +3.4% | $245,000 |
| 2023 | $9,562 +2.7% | $245,000 |
| 2022 | $9,308 +4.3% | $245,000 |
| 2021 | $8,920 +2.3% | $245,000 |
| 2020 | $8,717 +1.3% | $245,000 |
| 2019 | $8,609 | $245,000 |
| 2018 | $8,609 +4.9% | $245,000 |
| 2017 | $8,210 +3.4% | $245,000 |
| 2016 | $7,943 -4.2% | $245,000 |
| 2015 | $8,294 +6.9% | $245,000 -6.6% |
| 2014 | $7,762 -0.2% | $262,300 |
| 2013 | $7,775 +3.7% | $262,300 |
| 2012 | $7,501 +5.3% | $262,300 |
| 2011 | $7,124 +5.7% | $262,300 |
| 2010 | $6,742 +24% | $262,300 |
| 2009 | $5,436 | $262,300 +156.7% |
| 2008 | -- | $102,200 |
| 2007 | -- | $102,200 |
| 2006 | -- | $102,200 |
| 2005 | -- | $102,200 |
| 2004 | -- | $102,200 |
| 2003 | -- | $102,200 |
| 2002 | -- | $102,200 |
| 2001 | -- | $102,200 |
Find assessor info on the county website
Neighborhood: 08106
Nearby homes
- $333,300-- bd-- ba912 sqft510 Walnut St, Audubon, NJ 08106Off Market
- $439,6004 bd2 ba1.7k sqft520 Walnut St, Audubon, NJ 08106Off Market
- $--1 bd1 ba-- sqft520 Walnut St FLOOR 2, Audubon, NJ 08106Off Market
- $266,8004 bd1 ba924 sqft504 Walnut St, Audubon, NJ 08106Off Market

- $377,4003 bd1 ba1.3k sqft524 Walnut St, Audubon, NJ 08106Sold
- $282,2002 bd1 ba756 sqft500 Walnut St, Audubon, NJ 08106Off Market
- $599,9005 bd3 ba2.3k sqft529 Washington Ter, Audubon, NJ 08106For Sale
- $321,8002 bd1 ba988 sqft533 Washington Ter, Audubon, NJ 08106Off Market
Nearby schools
GreatSchools rating
- 8/10Mansion Avenue Elementary SchoolGrades: 3-6Distance: 0.3 mi
- 4/10Audubon High SchoolGrades: 7-12Distance: 0.2 mi
- NAHaviland Avenue Elementary SchoolGrades: PK-2Distance: 0.9 mi
Schools provided by the listing agent
- Elementary: Mansion Avenue E.s.
- Middle: Audubon Jr-sr
- High: Audubon H.s.
- District: Audubon Public Schools
Source: Bright MLS. This data may not be complete. We recommend contacting the local school district to confirm school assignments for this home.
Get a cash offer in 3 minutes
Find out how much your home could sell for in as little as 3 minutes with a no-obligation cash offer.
Estimated market value
$514,200
Get a cash offer in 3 minutes
Find out how much your home could sell for in as little as 3 minutes with a no-obligation cash offer.
Estimated market value
$514,200
- New Jersey
- Camden County
- Audubon
- 08106
- 514 Walnut St
