Skip main navigation
Off market
  • $156,300

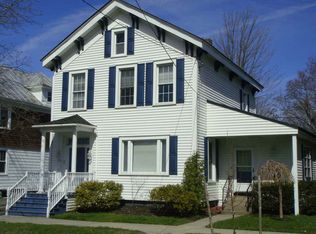
    514 Washington St, Ogdensburg, NY 13669

    4beds
    2,172sqft
    SingleFamily
    Built in 1900
    7,050 Square Feet Lot
    $156,300 Zestimate®
    $72/sqft
    $1,854 Estimated rent

    Home value

    $156,300

    $131,000 - $181,000

    $1,854/mo

    Zestimate® history
    Loading
    Loading...

    Owner options

    List your home for rent

    $1,854/mo

    Rent Zestimate®

    Find your next renter with Zillow Rental Manager. Plus, with online applications, you can quickly screen prospective tenants – for free.

    Learn more

    $1,854/mo

    Rent Zestimate®

    Refinance and save

    $1,078/mo

    Est. payment

    Refinancing to a lower rate could help reduce your monthly payments and save thousands over the life of the loan.

    See today's rates

    $1,078/mo

    Est. payment

    Explore your selling options

    Work with a Zillow partner agent

    Leverage their expertise and Zillow's premium Showcase listings to get your home seen by more buyers.

    Get started

    List with your own agent

    Get your home in front of millions of buyers by listing it on Zillow.

    Learn how to do it

    Sell it yourself

    Take full control of how buyers see your home on Zillow by listing For Sale by Owner (FSBO).

    List your home

    What's special

    Open House Monday, August 30th, between 5:30 and 7:00 p.m. Welcome to a spacious 4 bedroom home in the heart of the City of Ogdensburg. This property is within walking distance to the St. Lawrence River, the Remngton Art Museum, Morrisette Park , and the Public Library. Entering the house from the enclosed, 3 -season back porch is a large kitchen with ample cupboard space and an island . From this room you move to an open floor plan consisting of a dining room and large living room with gas fireplace framed by bookshelves and cupboards. Adjacent to the dining room is a room recently used as a home office. This room may serve as another bedroom, playroom, or sitting room The downstairs is completed by a laundry room with storage space including a cedar closet and a 1/2 bath. Upstairs is a large primary bedroom, 3 more bedrooms, and a full bath which has been updated with sunken tub, double sinks, and a make-up station. The other updates to the property are the installation of new carpeting, renovated 1/2bathroom,a new garage floor in 2020, and a new electrical system. There are RV hookups near the back porch and a completely fenced in yard with barbeque area for entertaining guests. An added plus is the Seller is offering $2,000 seller concessions for interior painting. Schedule your viewing soon !

    This property is not currently displayed as for sale or rent on Zillow. This may be different from what's on other websites or public sources.
    Facts & features

    Interior

    Bedrooms & bathrooms
    • Bedrooms: 4
    • Bathrooms: 2
    • Full bathrooms: 1
    • 1/2 bathrooms: 1
    Heating
    • Forced air, Gas
    Appliances
    • Included: Dishwasher, Refrigerator
    • Laundry: Main floor laundry, Laundry room
    Features
    • Flooring: Carpet, Hardwood, Laminate
    • Has fireplace: Yes
    Interior area
    • Total interior livable area: 2,172 sqft

    Property

    Parking
    • Total spaces: 1
    • Parking features: Garage - Detached
    Features
    • Exterior features: Other
    • Fencing: Fenced
    Lot
    • Size: 7,050 Square Feet
    Details
    • Parcel number: 40120048071218

    Construction

    Type & style
    • Home type: SingleFamily
    Materials
    • Metal
    • Roof: Metal
    Condition
    • Year built: 1900

    Utilities & green energy

    • Sewer: Public
    • Utilities for property: Cable TV, Telephone, Internet Access, Security System

    Community & HOA

    Community
    • Features: On Site Laundry Available
    Location
    • Region: Ogdensburg

    Financial & listing details

    • Price per square foot: $72/sqft
    • Tax assessed value: $134,021
    • Inclusions: Dishwasher, Refrigerator, Stove

    Price history

    DateEventPrice
    8/31/2021Listing removed--
    Source: SLCMLS Report a problem
    7/9/2021Price change$129,000-4.4%$59/sqft
    Source: SLCMLS #45611 Report a problem
    6/26/2021Price change$134,900-2.9%$62/sqft
    Source: SLCMLS #45611 Report a problem
    5/3/2021Listed for sale$139,000+15.8%$64/sqft
    Source: Owner Report a problem
    11/1/2020Listing removed$120,000$55/sqft
    Source: America 1 Realty #43051 Report a problem
    7/21/2020Listed for sale$120,000$55/sqft
    Source: America 1 Realty #43051 Report a problem
    6/18/2020Pending sale$120,000$55/sqft
    Source: America 1 Realty #43051 Report a problem
    10/20/2019Price change$120,000-7.7%$55/sqft
    Source: America 1 Realty #43051 Report a problem
    9/27/2019Price change$130,000-6.4%$60/sqft
    Source: America 1 Realty #43051 Report a problem
    9/9/2019Listed for sale$138,900+22.9%$64/sqft
    Source: America 1 Realty #43051 Report a problem
    7/25/2017Listing removed$113,000$52/sqft
    Source: Meyer Real Estate LLC #38271 Report a problem
    5/16/2017Pending sale$113,000$52/sqft
    Source: Meyer Real Estate LLC #38271 Report a problem
    4/28/2017Listed for sale$113,000$52/sqft
    Source: Meyer Real Estate LLC #38271 Report a problem

    Public tax history

    YearProperty taxesTax assessment
    2025-- $130,000
    2024-- $130,000
    2023-- $130,000 +20.4%
    2022-- $108,000
    2021-- $108,000
    2020-- $108,000
    2019-- $108,000 +45.2%
    2018-- $74,400 +7.2%
    2017$2,945 $69,400
    2016-- $69,400
    2015-- $69,400
    2014-- $69,400
    2013-- $69,400
    2012-- $69,400
    2011-- $69,400
    2010-- $69,400 +1.8%
    2009-- $68,200
    2008-- $68,200
    2007-- $68,200
    2006-- $68,200
    2005-- $68,200
    2004-- $68,200
    2003-- $68,200
    2002-- $68,200
    2001-- $68,200
    2000-- $68,200
    Find assessor info on the county website

    Neighborhood: 13669

    Nearby schools

    GreatSchools rating
    Schools provided by the listing agent
    • District: Ogdensburg City School District

    Source: The MLS. This data may not be complete. We recommend contacting the local school district to confirm school assignments for this home.