Your wait is over! Your new MOVE-IN-READY home is here on Watercress Avenue in Harvest Ridge Subdivision, situated on a 2-acre lot that backs up to ENDLESS CAPTIVATING Panoramic VIEWS! Boasting beautiful finishing touches, incredible storage, a HEATED Garage, and so much more you'll find over 3000sf of the perfect blend of luxury and functionality. Beginning with a bright sun-filled foyer with bench and closet leading to the main floor. Here you'll discover lots of sunlight flowing in through large windows and a High VAULTED Ceiling caps the well-planned OPEN CONCEPT Design. The large living room flows easily into a spacious dining room where you can access a wonderful Deck with NONSTOP Views of the scenic rolling hills below. This is the perfect place to relax with your morning coffee, listen to the sounds of nature, or unwind at the end of the day with your favorite beverage. The dining room flows seamlessly into the kitchen - the heart of the home - bringing you beautiful cabinetry, a CENTER Island with seating, generous CORNER Pantry offering ample storage for all your cooking needs. Down the hall is a full bath, large guest bedroom, and an impressive PRIMARY SUITE! The primary suite includes all the details with an OVERSIZED 4-Piece PRIVATE Bath featuring a lavish jetted tub, separate shower, dual sink vanity, linen closet plus there's a spacious WALK-IN Closet - offering all the comforts you might want. The walk-out lower level boasts large DAYLIGHT Windows and sliding glass doors allowing lots of natural daylight to flood the rooms. The family room is perfect for lively game-day gatherings with a full wet bar and easy access to the back patio where you can deploy your grilling talent. A charming FIREPLACE is just the place to cozy up on those cooler evenings. Down the hall is another guest bath, 3 guest bedrooms, a laundry room with cabinets & folding counter, and a mechanical room. The lower level also boasts an Incredible STORAGE Area. The attached 3-car HEATED garage is wired for 220, has hot/cold water and a floor drain. And don't miss the added convenience of a detached shed with power and gas stub and an additional parking pad. As a bonus this home offers new Class 4 roofing, for peace of mind during those stormy times. As you wander around the property you will enjoy an incredible LANDSCAPED YARD with lots of trees, bushes, and perennials. A delightful patio just off the walk-out basement leads to another separate PRIVATE PATIO with raised flower beds and situated on a knoll to gaze out over the gorgeous rolling hills below. A third patio is just behind the shed. This meticulously designed home offers all the amenities and is waiting for you! Contact a realtor TODAY for a private showing.
Sold
Price Unknown
514 Watercress Ave, Bismarck, ND 58503
5beds
3,078sqft
Single Family Residence
Built in 2016
2.06 Acres Lot
$682,200 Zestimate®
$--/sqft
$3,482 Estimated rent
Home value
$682,200
$628,000 - $737,000
$3,482/mo
Zestimate® history
Owner options
List your home for rent
$3,482/mo
Rent Zestimate®
Find your next renter with Zillow Rental Manager. Plus, with online applications, you can quickly screen prospective tenants – for free.
$3,482/mo
Rent Zestimate®
Refinance and save
Refinancing to a lower rate could help reduce your monthly payments and save thousands over the life of the loan.
Explore your selling options
Work with a Zillow partner agent
Leverage their expertise and Zillow's premium Showcase listings to get your home seen by more buyers.
Get startedList with your own agent
Get your home in front of millions of buyers by listing it on Zillow.
Learn how to do itSell it yourself
Take full control of how buyers see your home on Zillow by listing For Sale by Owner (FSBO).
List your homeWhat's special
Family roomCharming fireplaceFull wet barHigh vaulted ceilingBack patioMechanical roomLarge daylight windows
Zillow last checked:
Listing updated:
Listed by:
Hunt Boustead 701-223-3030,
TRADEMARK REALTY,
Nicole Boustead 701-471-4672,
TRADEMARK REALTY
Bought with:
Keedan D Holzworth, 11229
eXp Realty
Source: Great North MLS,MLS#: 4016523
Facts & features
Interior
Bedrooms & bathrooms
- Bedrooms: 5
- Bathrooms: 3
- Full bathrooms: 2
- 3/4 bathrooms: 1
Primary bedroom
- Level: Upper
Bedroom 2
- Level: Upper
Bedroom 3
- Level: Lower
Bedroom 4
- Level: Lower
Bedroom 5
- Level: Lower
Primary bathroom
- Description: Full with Jetted Tub
- Level: Upper
Bathroom 2
- Description: Full Guest Bath
- Level: Upper
Dining room
- Level: Upper
Family room
- Level: Lower
Kitchen
- Level: Upper
Laundry
- Level: Lower
Living room
- Level: Upper
Storage
- Level: Lower
Heating
- Forced Air
Cooling
- Central Air
Appliances
- Included: Dishwasher, Dryer, Microwave Hood, Range, Refrigerator, Washer
Features
- Ceiling Fan(s), High Speed Internet, Pantry, Primary Bath, Vaulted Ceiling(s), Walk-In Closet(s)
- Flooring: Vinyl, Carpet
- Basement: Concrete,Finished,Full,Sump Pump,Walk-Out Access
- Number of fireplaces: 1
- Fireplace features: Family Room, Gas
Interior area
- Total structure area: 3,078
- Total interior livable area: 3,078 sqft
- Finished area above ground: 1,549
- Finished area below ground: 1,529
Property
Parking
- Total spaces: 3
- Parking features: Heated Garage, Insulated, Lighted, Oversized, Floor Drain, Additional Parking, Attached
- Attached garage spaces: 3
Features
- Levels: Multi/Split,Split Entry
- Patio & porch: Deck, Patio
- Exterior features: Rain Gutters, Kennel
- Spa features: Whirlpool Tub
- Has view: Yes
Lot
- Size: 2.06 Acres
- Dimensions: 168 x 524 x 177 x 513
- Features: Views, Sprinklers In Rear, Sloped, Sprinklers In Front
Details
- Additional structures: Shed(s)
- Parcel number: 24140804401030
Construction
Type & style
- Home type: SingleFamily
- Property subtype: Single Family Residence
Materials
- HardiPlank Type, Stone, Vinyl Siding
- Foundation: Concrete Perimeter
- Roof: Asphalt
Condition
- New construction: No
- Year built: 2016
Utilities & green energy
- Sewer: Septic Tank
- Water: Rural Water Membership
- Utilities for property: Trash Pickup - Private, Natural Gas Connected, Water Connected, Cable Connected, Electricity Connected
Community & HOA
Location
- Region: Bismarck
Financial & listing details
- Tax assessed value: $525,100
- Annual tax amount: $4,168
- Date on market: 10/25/2024
- Electric utility on property: Yes
- Road surface type: Asphalt, Concrete, Gravel
Price history
| Date | Event | Price |
|---|---|---|
| 1/6/2025 | Sold | -- |
Source: Great North MLS #4016523 Report a problem | ||
| 11/4/2024 | Pending sale | $649,900$211/sqft |
Source: Great North MLS #4016523 Report a problem | ||
| 10/25/2024 | Listed for sale | $649,900$211/sqft |
Source: Great North MLS #4016523 Report a problem | ||
| 3/16/2015 | Sold | -- |
Source: Great North MLS #3319659 Report a problem | ||
Public tax history
| Year | Property taxes | Tax assessment |
|---|---|---|
| 2024 | $4,168 +12.7% | $262,550 +4.1% |
| 2023 | $3,698 +10.4% | $252,200 +8.4% |
| 2022 | $3,350 +20.9% | $232,600 +10.3% |
| 2021 | $2,771 | $210,950 +21.6% |
| 2020 | -- | $173,500 |
| 2019 | $2,698 +23.3% | $173,500 |
| 2018 | $2,188 | $173,500 +26.1% |
| 2017 | -- | $137,550 +469.6% |
| 2016 | $387 | $24,150 -50% |
| 2014 | -- | $48,300 |
Find assessor info on the county website
Neighborhood: 58503
Nearby homes
- $909,300-- bd6 ba4.4k sqft502 Watercress Ave, Bismarck, ND 58503Off Market
- $785,500-- bd-- ba1.9k sqft528 Watercress Ave, Bismarck, ND 58503Off Market
- $--4 bd4 ba3.7k sqft412 Watercress Ave, Bismarck, ND 58503Sold
- $62,1005.13 Acres604 Watercress Ave, Bismarck, ND 58503Off Market
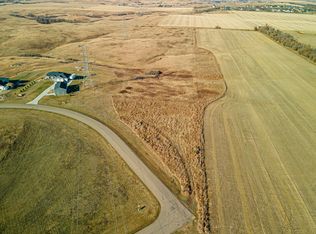
- $627,700-- bd-- ba1.5k sqft400 Watercress Ave, Bismarck, ND 58503Off Market
- $36,500-- bd-- ba-- sqft503 Watercress Ave, Bismarck, ND 58503Off Market
- $558,9001.594 Acres529 Watercress Ave, Bismarck, ND 58503Off Market
- $637,700-- bd-- ba1.9k sqft413 Watercress Ave, Bismarck, ND 58503Off Market
Nearby schools
GreatSchools rating
- 4/10Liberty Elementary SchoolGrades: K-5Distance: 3 mi
- 7/10Horizon Middle SchoolGrades: 6-8Distance: 3.6 mi
- 9/10Century High SchoolGrades: 9-12Distance: 4.7 mi
Schools provided by the listing agent
- Elementary: Liberty
- Middle: Horizon
- High: Century High
Source: Great North MLS. This data may not be complete. We recommend contacting the local school district to confirm school assignments for this home.
- North Dakota
- Burleigh County
- Bismarck
- 58503
- 514 Watercress Ave
Nearby cities
Nearby zip codes
Other Bismarck Topics
