Skip main navigation
Sold
  • Listed by: Windermere Real Estate/CIR • JP DeBoer • 360-631-1484
    Bought with: Windermere Real Estate/CIR
    Zestimate®
    $1,360,000

    514 Wayne's Ridge Circle, Camano Island, WA 98282

    3beds
    5,542sqft
    Single Family Residence
    Built in 1995
    2.82 Acres Lot
    $1,360,000 Zestimate®
    $245/sqft
    $4,993 Estimated rent

    Home value

    $1,360,000

    $1.28M - $1.46M

    $4,993/mo

    Zestimate® history
    Loading
    Loading...

    Owner options

    List your home for rent

    $4,993/mo

    Rent Zestimate®

    Find your next renter with Zillow Rental Manager. Plus, with online applications, you can quickly screen prospective tenants – for free.

    Learn more

    $4,993/mo

    Rent Zestimate®

    Refinance and save

    $8,689/mo

    Est. payment

    Refinancing to a lower rate could help reduce your monthly payments and save thousands over the life of the loan.

    See today's rates

    $8,689/mo

    Est. payment

    Explore your selling options

    Work with a Zillow partner agent

    Leverage their expertise and Zillow's premium Showcase listings to get your home seen by more buyers.

    Get started

    List with your own agent

    Get your home in front of millions of buyers by listing it on Zillow.

    Learn how to do it

    Sell it yourself

    Take full control of how buyers see your home on Zillow by listing For Sale by Owner (FSBO).

    List your home

    What's special

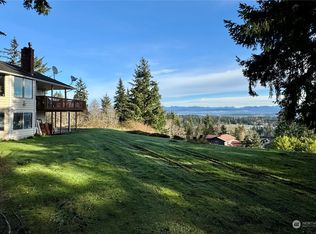
    Stunning views
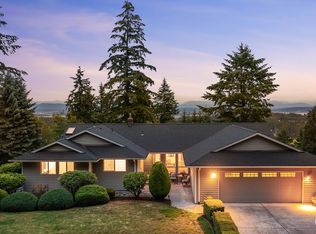
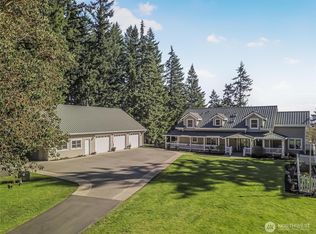
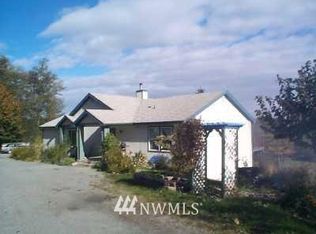
    Gorgeous North Camano Private View Acreage Estate Home. Winding paved driveway through old-growth timber & professional landscaping. Custom Quality 5,542sqft modern home w/ updated gourmet-kitchen boasting island w/ prep-sink, dual ovens & stunning views. Vaulted family-room w/ wood fireplace. Covered deck/outdoor living space. Formal fireside living room. 3 bed septic w/ 5 actual "rooms" plus a professional office. Lavish primary-suite w/ spa-bath & two walk-in closets. 2 additional private ensuites, baths attached. Lower bonus room w/ kitchenette and private patio for guests. 1,139sqft attached garage is finished and insulated, plus detached finished office/studio and shed. RV/Boat parking, room for shop. This is a rare combination-package of a VIEW, ACREAGE, QUALITY Custom Estate. Shop around, then come home to Wayne's Ridge.

    Zillow last checked:

    Listing updated:

    Listed by:

    JP DeBoer 360-631-1484 jdeboer@windermere.com,

    Windermere Real Estate/CIR,

    Karl DeBoer 360-593-6220,

    Windermere Real Estate/CIR

    Bought with:

    Nicole Swenson, 137285

    Windermere Real Estate/CIR

    Source: NWMLS as distributed by MLS GRID,MLS#: 2519174MLS Logo

    Facts & features

    Interior

    Bedrooms & bathrooms
    • Bedrooms: 3
    • Bathrooms: 4
    • Full bathrooms: 1
    • 3/4 bathrooms: 2
    • 1/2 bathrooms: 1
    • Main level bathrooms: 3
    • Main level bedrooms: 2
    Primary bedroom
    • Level: Main
    Bedroom
    • Level: Lower
    Bedroom
    • Level: Main
    Bathroom full
    • Level: Main
    Bathroom three quarter
    • Level: Lower
    Bathroom three quarter
    • Level: Main
    Other
    • Level: Main
    Bonus room
    • Level: Lower
    Den office
    • Level: Main
    Dining room
    • Level: Main
    Entry hall
    • Level: Main
    Family room
    • Level: Main
    Kitchen with eating space
    • Level: Main
    Living room
    • Level: Main
    Utility room
    • Level: Main
    Heating
    • Fireplace, 90%+ High Efficiency, Fireplace Insert, Forced Air, Heat Pump, Wall Furnace, Electric, Propane, Wood
    Cooling
    • Forced Air
    Appliances
    • Included: Dishwasher, Double Oven, Dryer, Microwave, Refrigerator, Stove(s)/Range(s), Trash Compactor, Washer, Dishwasher(s), Dryer(s), Microwave(s), Refrigerator(s), Washer(s), Water Heater: Electric & Propane, Water Heater Location: Downstairs
    Features
    • Bath Off Primary, Central Vacuum, Ceiling Fan(s), Dining Room, High Tech Cabling, Pantry
    • Flooring: Ceramic Tile, Hardwood, Vinyl, Vinyl Plank, Carpet
    • Doors: French Doors
    • Windows: Dbl Pane/Storm Window, Skylight(s)
    • Basement: Daylight,Finished
    • Number of fireplaces: 3
    • Fireplace features: Gas, Wood Burning, Lower Level: 1, Main Level: 2, Fireplace
    Interior area
    • Total structure area: 5,542
    • Total interior livable area: 5,542 sqft

    Property

    Parking
    • Total spaces: 3
    • Parking features: Driveway, Attached Garage, RV Parking
    • Has attached garage: Yes
    • Covered spaces: 3
    Features
    • Levels: One
    • Stories: 1
    • Entry location: Main
    • Patio & porch: Second Primary Bedroom, Bath Off Primary, Built-In Vacuum, Ceiling Fan(s), Dbl Pane/Storm Window, Dining Room, Fireplace, French Doors, High Tech Cabling, Jetted Tub, Pantry, Security System, Skylight(s), Vaulted Ceiling(s), Walk-In Closet(s), Water Heater, Wet Bar, Wine/Beverage Refrigerator, Wired for Generator
    • Spa features: Bath
    • Has view: Yes
    • View description: Bay, City, Lake, Mountain(s), Sea, See Remarks, Sound
    • Has water view: Yes
    • Water view: Bay,Lake,Sea,Sound
    Lot
    • Size: 2.82 Acres
    • Dimensions: 204' x 468' x 193' x Irr.
    • Features: Paved, Secluded, Deck, Fenced-Partially, High Speed Internet, Irrigation, Outbuildings, Patio, Propane, RV Parking
    • Topography: Partial Slope,Rolling,Terraces
    • Residential vegetation: Fruit Trees, Garden Space, Wooded
    Details
    • Parcel number: S838200000100
    • Zoning description: Jurisdiction: County
    • Special conditions: Standard
    • Other equipment: Leased Equipment: Propane Tank, Wired for Generator

    Construction

    Type & style
    • Home type: SingleFamily
    • Architectural style: 1 Story w/Bsmnt.
    • Property subtype: Single Family Residence
    Materials
    • Brick, Stone, Wood Siding, Wood Products
    • Foundation: Poured Concrete
    • Roof: Composition,Metal
    Condition
    • Very Good
    • Year built: 1995

    Utilities & green energy

    • Electric: Company: PUD Snoho Co
    • Sewer: Septic Tank, Company: Septic On-Site
    • Water: Community, Shared Well, Company: Waynes Ridge
    • Utilities for property: Starlink

    Community & HOA

    Community
    • Security: Security System
    • Subdivision: North End
    Location
    • Region: Camano Island

    Financial & listing details

    • Price per square foot: $245/sqft
    • Tax assessed value: $1,257,101
    • Annual tax amount: $9,260
    • Date on market: 5/7/2026
    • Listing terms: Conventional,VA Loan
    • Inclusions: Dishwasher(s), Double Oven, Dryer(s), Leased Equipment, Microwave(s), Refrigerator(s), Stove(s)/Range(s), Trash Compactor, Washer(s)

    Price history

    DateEventPrice
    10/5/2026Sold$1,360,000-6.8%$245/sqft
    Source: NWMLS as distributed by MLS GRID #2519174 Report a problem
    9/6/2026Pending sale$1,460,000$263/sqft
    Source: NWMLS as distributed by MLS GRID #2519174 Report a problem
    7/13/2026Price change$1,460,000-5.8%$263/sqft
    Source: NWMLS as distributed by MLS GRID #2519174 Report a problem
    5/16/2026Listed for sale$1,550,000$280/sqft
    Source: NWMLS as distributed by MLS GRID #2519174 Report a problem
    5/10/2026Pending sale$1,550,000$280/sqft
    Source: NWMLS as distributed by MLS GRID #2519174 Report a problem
    5/7/2026Listed for sale$1,550,000$280/sqft
    Source: NWMLS as distributed by MLS GRID #2519174 Report a problem

    Public tax history

    YearProperty taxesTax assessment
    2025$9,689 +4.6%$1,257,101 -0.4%
    2024$9,260 -4.7%$1,262,470 -0.8%
    2023$9,713 +21.1%$1,272,837 +18%
    2022$8,019 +0.5%$1,078,558 +24.9%
    2021$7,977 -1.6%$863,817 +1.5%
    2020$8,104 +7.8%$850,682 +1.8%
    2019$7,516 -6.8%$835,898 +6.1%
    2018$8,062 +7.6%$787,509 +9.3%
    2017$7,491 +34.8%$720,725 +21.4%
    2016$5,555 -0.9%$593,674 +3%
    2015$5,608 $576,468 -2.1%
    2013-- $588,614
    2012-- --
    2010-- --
    2009-- $640,931 +2.5%
    2008-- $625,109 -1%
    2007-- $631,278 -0.5%
    2006-- $634,550 +30.3%
    2005-- $487,107 +24.4%
    2002-- $391,489 +2.4%
    2000$4,201 $382,367
    Find assessor info on the county website

    Neighborhood: 98282

    Nearby schools

    GreatSchools rating
    Schools provided by the listing agent
    • Elementary: Utsalady Elem
    • Middle: Port Susan Mid
    • High: Stanwood High

    Source: NWMLS as distributed by MLS GRID. This data may not be complete. We recommend contacting the local school district to confirm school assignments for this home.

    Get pre-qualified for a loan
    At Zillow Home Loans, we can pre-qualify you in as little as 5 minutes with no impact to your credit score.

    An equal housing lender. NMLS #10287.