Nestled at 514 Wesley DR, FRMNGTN, MO 63640 in Farmington, this single-family residence presents a unique opportunity to craft the home of your dreams. Built in 1947, this property holds the promise of comfortable living within its walls. With three bedrooms, this home offers ample space for rest and rejuvenation, each room presenting a blank canvas upon which to paint your personal style and create inviting sanctuaries for peaceful nights and energized mornings. Imagine the possibilities of designing each of these rooms to reflect your individual tastes, creating spaces that are both functional and aesthetically pleasing. This residence contains a single bathroom that has totally been remodeled. The kitchen has also been totally remodeled with new Shaker cabinets with soft close, over range microwave, dishwasher, disposal and washer & dryer. Nice clean storage for whatever you need along with one-car carport Consider the possibilities of transforming this space into a private retreat where you can unwind and refresh, adding personal touches that reflect your style and preferences. This 1947 property offers a unique chance to own a piece of Farmington's history.
Closed
Listed by: Coldwell Banker Hulsey • Wanda K Sucharski • Contact: 573-631-9494
Bought with: Main Key Realty LLC
Price Unknown
514 Wesley Dr, Farmington, MO 63640
3beds
1,140sqft
Single Family Residence
Built in 1947
8,450 Square Feet Lot
$164,300 Zestimate®
$--/sqft
$1,064 Estimated rent
Home value
$164,300
$128,000 - $212,000
$1,064/mo
Zestimate® history
Owner options
List your home for rent
$1,064/mo
Rent Zestimate®
Find your next renter with Zillow Rental Manager. Plus, with online applications, you can quickly screen prospective tenants – for free.
$1,064/mo
Rent Zestimate®
Refinance and save
Refinancing to a lower rate could help reduce your monthly payments and save thousands over the life of the loan.
Explore your selling options
Work with a Zillow partner agent
Leverage their expertise and Zillow's premium Showcase listings to get your home seen by more buyers.
Get startedList with your own agent
Get your home in front of millions of buyers by listing it on Zillow.
Learn how to do itSell it yourself
Take full control of how buyers see your home on Zillow by listing For Sale by Owner (FSBO).
List your homeWhat's special
Blank canvasClean storageWasher and dryerOver range microwave
Zillow last checked:
Listing updated:
Listed by:
Wanda K Sucharski 573-631-9494,
Coldwell Banker Hulsey
Bought with:
Joshua M Boyer, 2023012938
Main Key Realty LLC
Source: MARIS,MLS#: 25067128 Originating MLS: Mineral Area Board of REALTORS
Originating MLS: Mineral Area Board of REALTORSFacts & features
Interior
Bedrooms & bathrooms
- Bedrooms: 3
- Bathrooms: 1
- Full bathrooms: 1
- Main level bathrooms: 1
- Main level bedrooms: 3
Bedroom
- Description: Freshly painted, large closet with hanging bar, new flooring.
- Features: Floor Covering: Luxury Vinyl Plank
- Level: Main
- Area: 140
- Dimensions: 14x10
Bedroom 2
- Features: Floor Covering: Luxury Vinyl Plank
- Level: Main
- Area: 99
- Dimensions: 11x9
Bedroom 3
- Description: Freshly painted
- Features: Floor Covering: Luxury Vinyl Plank
- Level: Main
- Area: 117
- Dimensions: 13x9
Bathroom
- Description: Totally remodeled with all flooring, new tub, shower, vanity sink & light fixtures.
- Features: Floor Covering: Luxury Vinyl Tile
- Level: Main
- Area: 40
- Dimensions: 8x5
Family room
- Description: Track Lighting, vinyl Plank floors, masonry brick wood burning fireplace (owner never used) .
- Features: Floor Covering: Luxury Vinyl Plank
- Level: Main
- Area: 266
- Dimensions: 19x14
Kitchen
- Description: Totally remodeled and updated with new Shaker Cabinets, flooring, refrigerator, dishwasher, disposal, washer & dryer.
- Features: Floor Covering: Luxury Vinyl Tile
- Level: Main
- Area: 154
- Dimensions: 14x11
Living room
- Description: Open into kitchen.
- Features: Floor Covering: Luxury Vinyl Plank
- Level: Main
- Area: 176
- Dimensions: 16x11
Storage
- Description: Part of garage/storage can be converted back to one car garage.
- Features: Floor Covering: Concrete
- Level: Main
- Area: 117
- Dimensions: 13x9
Utility room
- Description: Has step-down to back door to covered concrete patio.
- Features: Floor Covering: Laminate
- Level: Main
- Area: 90
- Dimensions: 10x9
Heating
- Forced Air, Natural Gas
Cooling
- Ceiling Fan(s), Central Air
Appliances
- Included: Dishwasher, Disposal, Dryer, Microwave, Refrigerator, Washer
- Laundry: Main Level
Features
- Ceiling Fan(s), Eat-in Kitchen, High Speed Internet, Shower, Track Lighting, Tub
- Windows: Blinds, Insulated Windows, Screens
- Basement: Crawl Space
- Number of fireplaces: 1
- Fireplace features: Family Room
Interior area
- Total structure area: 1,140
- Total interior livable area: 1,140 sqft
- Finished area above ground: 1,140
Property
Parking
- Total spaces: 1
- Parking features: Attached Carport, Concrete
- Attached garage spaces: 1
Features
- Levels: One
- Patio & porch: Covered, Front Porch, Patio
Lot
- Size: 8,450 Square Feet
- Dimensions: 72 x 116
- Features: City Lot, Cleared, Front Yard, Level, Open Lot
Details
- Additional structures: None
- Parcel number: 141001020090004.00
- Special conditions: Standard
Construction
Type & style
- Home type: SingleFamily
- Architectural style: Ranch
- Property subtype: Single Family Residence
Materials
- Frame, Metal Siding
- Foundation: Concrete Perimeter
- Roof: Architectural Shingle
Condition
- Year built: 1947
Utilities & green energy
- Electric: 220 Volts, Other
- Sewer: Public Sewer
- Water: Public
- Utilities for property: Cable Available, Electricity Connected, Natural Gas Available
Community & HOA
Community
- Security: Fire Alarm
- Subdivision: Sunnydale Park
HOA
- Has HOA: No
Location
- Region: Farmington
Financial & listing details
- Tax assessed value: $67,440
- Annual tax amount: $606
- Date on market: 10/2/2025
- Cumulative days on market: 28 days
- Listing terms: Cash,Conventional,FHA,USDA Loan,VA Loan
- Electric utility on property: Yes
Price history
| Date | Event | Price |
|---|---|---|
| 10/30/2025 | Sold | -- |
Source:  MARIS #25067128 Report a problem MARIS #25067128 Report a problem | ||
| 10/5/2025 | Contingent | $165,000$145/sqft |
Source: MARIS #25067128 Report a problem | ||
| 10/2/2025 | Listed for sale | $165,000+46.7%$145/sqft |
Source: MARIS #25067128 Report a problem | ||
| 9/20/2023 | Sold | -- |
Source: MARIS #23049027 Report a problem | ||
| 8/22/2023 | Contingent | $112,500$99/sqft |
Source: MARIS #23049027 Report a problem | ||
| 8/15/2023 | Listed for sale | $112,500+61.9%$99/sqft |
Source: MARIS #23049027 Report a problem | ||
| 10/16/2014 | Listing removed | $69,500$61/sqft |
Source: Coldwell Banker Hulsey Real Estate #14016957 Report a problem | ||
| 8/9/2014 | Listed for sale | $69,500$61/sqft |
Source: Coldwell Banker Hulsey Real Estate #14016957 Report a problem | ||
| 7/24/2014 | Pending sale | $69,500$61/sqft |
Source: Coldwell Banker Hulsey Real Estate #14016957 Report a problem | ||
| 4/5/2014 | Listed for sale | $69,500$61/sqft |
Source: Coldwell Banker Hulsey Real Estate #14016957 Report a problem | ||
Public tax history
| Year | Property taxes | Tax assessment |
|---|---|---|
| 2025 | $645 +6.5% | $12,820 +6.6% |
| 2024 | $606 -0.2% | $12,030 |
| 2023 | $607 -0.2% | $12,030 |
| 2022 | $608 +0.3% | $12,030 |
| 2021 | $606 -0.6% | $12,030 |
| 2020 | $610 0% | $12,030 |
| 2019 | $610 | $12,030 +19.1% |
| 2018 | -- | $10,100 |
| 2017 | -- | $10,100 |
| 2016 | -- | $10,100 |
| 2015 | -- | $10,100 |
| 2014 | -- | $10,100 |
| 2013 | -- | $10,100 |
| 2012 | -- | $10,100 |
| 2011 | -- | $10,100 |
| 2010 | -- | $10,100 |
Find assessor info on the county website
Neighborhood: 63640
Nearby homes
- $152,6003 bd1 ba1.6k sqft522 Wesley Dr, Farmington, MO 63640Off Market
- $143,0003 bd1 ba960 sqft512 Wesley Dr, Farmington, MO 63640Off Market
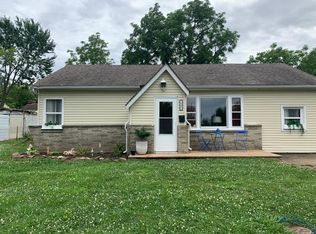
- $139,7002 bd1 ba744 sqft519 Aldergate St, Farmington, MO 63640Off Market
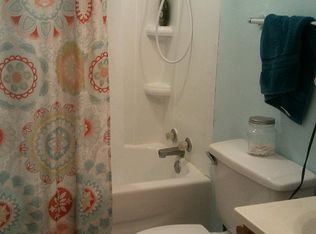
- $128,5002 bd1 ba960 sqft521 Aldergate St, Farmington, MO 63640Off Market
- $137,2002 bd1 ba1.1k sqft515 Aldergate St, Farmington, MO 63640Off Market
- $126,9002 bd1 ba904 sqft510 Wesley Dr, Farmington, MO 63640Off Market
- $114,0002 bd1 ba744 sqft604 Wesley Dr, Farmington, MO 63640Off Market
- $148,4002 bd1 ba1.1k sqft511 Aldergate St, Farmington, MO 63640Off Market
Nearby schools
GreatSchools rating
- NATruman KindergartenGrades: PK-KDistance: 0.9 mi
- 6/10Farmington Middle SchoolGrades: 7-8Distance: 1 mi
- 5/10Farmington Sr. High SchoolGrades: 9-12Distance: 0.6 mi
Schools provided by the listing agent
- Elementary: Farmington R-Vii
- Middle: Farmington Middle
- High: Farmington Sr. High
Source: MARIS. This data may not be complete. We recommend contacting the local school district to confirm school assignments for this home.
- Missouri
- Saint Francois County
- Farmington
- 63640
- 514 Wesley Dr
Nearby cities
Nearby neighborhoods
Nearby zip codes
Other Farmington Topics
