Updated 3-bedroom, 1.5 bath home on a quiet street. Enjoy a cozy living room with a gas log fireplace and a fresh, move-in-ready interior. Newer windows, HVAC and roof provides added peach of mind. Outside features include a storage shed, shaded backyard & covered back porch plus a tucked away playground across the street - perfect for outdoor fun and convenience. Comfortable, updated & ideally located - this one won't last long. Schedule your showing today!
Active
$194,500
514 Westview Dr, Union City, TN 38261
3beds
1,420sqft
Single Family Residence
Built in 1965
0.32 Acres Lot
$190,600 Zestimate®
$137/sqft
$-- HOA
What's special
Gas log fireplaceNewer windowsStorage shedShaded backyardFresh move-in-ready interiorCovered back porch
- 12 days |
- 727 |
- 31 |
Likely to sell faster than
Zillow last checked:
Listing updated:
Listed by:
MEGAN POORE 731-514-2160,
FULLER PARTNERS REAL ESTATE 731-885-8041
Source: RRAR as distributed by MLS GRID,MLS#: 46575
Facts & features
Interior
Bedrooms & bathrooms
- Bedrooms: 3
- Bathrooms: 2
- 1/2 bathrooms: 1
Primary bedroom
- Description: Double Closets
- Area: 171.36
- Dimensions: 16.8' x 10.2'
Bedroom 2
- Description: Double Closets
- Area: 170.24
- Dimensions: 13.3' x 12.8'
Bedroom 3
- Area: 100.46
- Dimensions: 10.4' x 9.66'
Family room
- Area: 389.86
- Dimensions: 20.2' x 19.3'
Kitchen
- Area: 232.2
- Dimensions: 17.2' x 13.5'
Living room
- Area: 209.33
- Dimensions: 17.3' x 12.1'
Heating
- Has Heating (Unspecified Type)
Cooling
- Ceiling Fan(s), Central Air
Appliances
- Included: Washer, Dryer, Dishwasher, Refrigerator, Disposal, Range, Microwave
Features
- Flooring: Hardwood, Vinyl
- Windows: Thermal Pane
- Number of fireplaces: 1
- Fireplace features: One, Family Room, Gas Log
Interior area
- Total structure area: 1,860
- Total interior livable area: 1,420 sqft
Property
Parking
- Total spaces: 1
- Parking features: Garage
- Garage spaces: 1
Features
- Stories: 1
Lot
- Size: 0.32 Acres
- Dimensions: 140' x 99'
- Features: Cul-De-Sac
Details
- Parcel number: 006.00
Construction
Type & style
- Home type: SingleFamily
- Architectural style: Traditional
- Property subtype: Single Family Residence
Materials
- Vinyl Siding
- Foundation: Slab
Condition
- Year built: 1965
Utilities & green energy
- Sewer: Public Sewer
- Water: Public
Community & HOA
Community
- Subdivision: North Park Place
Location
- Region: Union City
Financial & listing details
- Price per square foot: $137/sqft
- Tax assessed value: $82,800
- Annual tax amount: $586
- Date on market: 8/5/2026
- Road surface type: Paved
Estimated market value
$190,600
$181,000 - $200,000
$1,411/mo
Price history
| Date | Event | Price |
|---|---|---|
| 8/5/2026 | Listed for sale | $194,500$137/sqft |
Source: RRAR as distributed by MLS GRID #46575 Report a problem | ||
Public tax history
| Year | Property taxes | Tax assessment |
|---|---|---|
| 2025 | $586 +1.1% | $20,700 |
| 2024 | $580 | $20,700 |
| 2023 | $580 +8.5% | $20,700 +46.3% |
| 2022 | $535 +1.1% | $14,150 |
| 2021 | $529 +0.5% | $14,150 |
| 2020 | $526 | $14,150 |
| 2019 | $526 +0.6% | $14,150 |
| 2018 | $523 +130.6% | $14,150 -6.9% |
| 2017 | $227 -9.6% | $15,200 |
| 2016 | $251 -56.4% | $15,200 |
| 2015 | $576 | $15,200 |
| 2014 | $576 | $15,200 |
| 2013 | -- | $15,200 |
| 2012 | $598 | $15,200 -4.7% |
| 2011 | $598 +3.6% | $15,950 |
| 2010 | $577 -10.6% | $15,950 |
| 2009 | $646 +22% | $15,950 |
| 2008 | $529 | $15,950 |
| 2007 | -- | $15,950 -4.2% |
| 2006 | $621 | $16,650 |
| 2005 | $621 +7.2% | $16,650 |
| 2004 | $579 +17% | $16,650 +17% |
| 2003 | $495 | $14,225 +0.1% |
| 2001 | -- | $14,213 -70.3% |
| 2000 | -- | $47,925 |
Find assessor info on the county website
Monthly payment
Est. payment
Payment breakdown
Explore the cost of this home by adjusting the details. Changes won't be saved.Climate risks
Neighborhood: 38261
Nearby schools
GreatSchools rating
- 7/10Union City Middle SchoolGrades: 5-8Distance: 1.4 mi
- 7/10Union City High SchoolGrades: 9-12Distance: 1.5 mi
- 8/10Union City Elementary SchoolGrades: PK-4Distance: 1.7 mi
- $83,900-- bd0 ba960 sqft508 Westview St, Union City, TN 38261Off Market
- $93,7002 bd1 ba1k sqft509 W Cheatham St, Union City, TN 38261Off Market
- $203,3003 bd2 ba2k sqft505 W Cheatham St, Union City, TN 38261Off Market

- $108,500-- bd1 ba1.9k sqft500-502 Westview Dr, Union City, TN 38261Off Market
- $86,000-- bd0 ba960 sqft501 W Cheatham St, Union City, TN 38261Off Market
- $196,200-- bd1 ba2.1k sqft5th St, Union city, TN 38261Sold
- $--1 bd1 ba560 sqft605-607 N 5th St #1, Union City, TN 38261Off Market
- $55,400-- bd0 ba850 sqft730 N 5th St, Union City, TN 38261Off Market
A local agent can set up tours, give advice and negotiate with sellers.
Similar homes
- $199,0003 bd1 ba1.5k sqft806 E Florida Ave, Union City, TN 38261For Sale
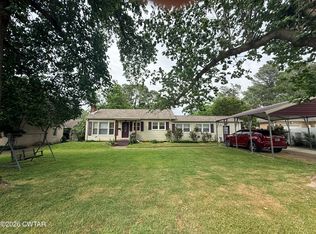 MLS ID #2601971, Connie A. Fry, C21 Golden Service Realty & Au. CWTAR
 - $230,0003 bd2 ba2k sqft901 S Home St, Union City, TN 38261For Sale
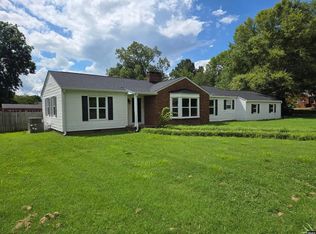 MLS ID #46613, MICHELE SILER, LPT REALTY. RRAR as distributed by MLS GRID
 - $195,0003 bd2 ba1.3k sqft2812 E Reelfoot Ave, Union City, TN 38261For Sale
 MLS ID #2602674, Phyllis Larry, C21 Golden Service Realty & Au. CWTAR
 - $174,9993 bd2 ba1.1k sqft1284 E Highway 22, Union City, TN 38261For Sale
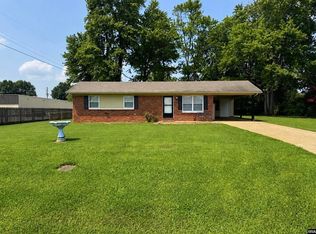 MLS ID #46561, ABBEY MCWHERTER, CENTURY 21 GOLDEN SERVICE REALTY. RRAR as distributed by MLS GRID
 - $--3 bd3 ba1.5k sqft112 Wilma Dr, Union City, TN 38261AuctionXome
- $189,9992 bd1 ba1.4k sqft735 Whirmantler Dr, Union City, TN 38261For SaleMLS ID #46454, ABBEY MCWHERTER, CENTURY 21 GOLDEN SERVICE REALTY. RRAR as distributed by MLS GRID
- $204,9003 bd2 ba1.7k sqft2505 E Reelfoot Ave, Union City, TN 38261For SaleMLS ID #46222, TERRY R. PETTY, FULLER PARTNERS REAL ESTATE. RRAR as distributed by MLS GRID
- $--3 bd2 ba1.8k sqft3767 Pete Gray Rd, Union City, TN 38261AuctionServiceLink Auction
- $150,0003 bd1 ba960 sqft2722 Lake Dr, Union City, TN 38261For SaleMLS ID #46589, JASON CRAIG, CENTURY 21 GOLDEN SERVICE REALTY. RRAR as distributed by MLS GRID
- $174,9003 bd2 ba1.1k sqft3726 Cleek Echo Dr, Union City, TN 38261For SaleMLS ID #46362, MELISSA YATES, KELLER WILLIAMS EXPERIENCE REALTY. RRAR as distributed by MLS GRID
- $179,8003 bd1 ba1.2k sqft263 S Highway 45 W, Union City, TN 38261For SaleMLS ID #46209, R. ROZANNE RIEGER, CENTURY 21 GOLDEN SERVICE REALTY. RRAR as distributed by MLS GRID
- $154,9003 bd2 ba1k sqft805 E Todd St, Union City, TN 38261For Sale
 MLS ID #3269978, Jonathan Minerick. RealTracs MLS as distributed by MLS GRID
 - $239,9003 bd2 ba1.6k sqft2684 Bradford Pear Ln, Union City, TN 38261For SaleMLS ID #2601748, Phyllis Larry, C21 Golden Service Realty & Au. CWTAR
- $155,0003 bd3 ba1.9k sqft3305 Cottonwood Dr, Union City, TN 38261For Sale
 MLS ID #243933, Jacqueline Mims, True Blue Realty, LLC. UCMLS
 - $159,9003 bd1 ba1.1k sqft1076 Highland Ave, Union City, TN 38261For SaleMLS ID #46370, DAVID SUDBERRY, TENNESSEE UNITED REAL ESTATE, LLC. RRAR as distributed by MLS GRID
- $149,9002 bd1 ba1.2k sqft435 W Jackson St, Union City, TN 38261For SaleMLS ID #2603619, Logan Diebold, Wendell Alexander Realty. CWTAR
- $195,0003 bd2 ba988 sqft276 W Jones St, Union City, TN 38261For SaleMLS ID #46234, BEN PARKER, CENTURY 21 GOLDEN SERVICE REALTY. RRAR as distributed by MLS GRID
- $269,5004 bd2 ba1.8k sqft1396 Pleasant Valley Rd, Union City, TN 38261For SaleMLS ID #46557, TERRY R. PETTY, FULLER PARTNERS REAL ESTATE. RRAR as distributed by MLS GRID
- $157,3003 bd2 ba1.2k sqft1326 Holiday Rd, Union City, TN 38261For SaleMLS ID #45341, JASON CRAIG, CENTURY 21 GOLDEN SERVICE REALTY. RRAR as distributed by MLS GRID
- $199,0003 bd2 ba1.8k sqft1003 W 3rd St, Fulton, KY 42041For SaleMLS ID #46582, KAY MARTIN, JIM MARTIN & ASSOCIATES. RRAR as distributed by MLS GRID
