Privacy prevails in this beautiful pool home on this oversized waterfront conservation lot! This move-in ready home greets you with lush landscaping with curb appeal at its finest. Prepare to be amazed as you walk through the front door with the open floor plan with views straight to the living space and the amazing backyard! The kitchen features granite countertops, newer energy efficient appliances, white cabinets, tile flooring, an eat in dining space as well as a formal dining room. The spacious primary bedroom has an en-suite primary bathroom with dual sinks with separate vanities, an inviting garden tub, a separate shower and a water closet. The other two bedrooms are also generously sized. Enjoy your serene view from the oversized covered pool patio overlooking the lake. You can also enjoy the dock while catching fish or kayaking. While enjoying your backyard, watch the deer frolic and listen to the bird's chirp as you gaze into the conservation. The tile roof has lots of useful life with an estimated life of 40 years. The pool was resurfaced and is heated with solar. Whispering Lakes neighborhood has a low HOA fee of $85.00 month which includes the community amenities such as pickleball courts, basketball courts, a community park, trash pick-up and common area maintenance. The community is conveniently located next to the Brooker Creek Preserve as well as the Pinellas Trail North in the East Lake community of Tarpon Springs!
Sold for $585,000
$585,000
514 WHISPERING LAKES BOULEVARD, TARPON SPRINGS, FL 34688
3beds
1,873sqft
Single Family Residence
Built in 1995
0.76 Acres Lot
$578,000 Zestimate®
$312/sqft
$3,956 Estimated rent
Home value
$578,000
$538,000 - $624,000
$3,956/mo
Zestimate® history
Owner options
List your home for rent
$3,956/mo
Rent Zestimate®
Find your next renter with Zillow Rental Manager. Plus, with online applications, you can quickly screen prospective tenants – for free.
$3,956/mo
Rent Zestimate®
Refinance and save
$4,074/mo
Est. payment
Refinancing to a lower rate could help reduce your monthly payments and save thousands over the life of the loan.
$4,074/mo
Est. payment
Explore your selling options
Work with a Zillow partner agent
Leverage their expertise and Zillow's premium Showcase listings to get your home seen by more buyers.
Get startedList with your own agent
Get your home in front of millions of buyers by listing it on Zillow.
Learn how to do itSell it yourself
Take full control of how buyers see your home on Zillow by listing For Sale by Owner (FSBO).
List your homeWhat's special
Oversized waterfront conservation lotSerene viewGranite countertopsAmazing backyardOpen floor planEn-suite primary bathroomInviting garden tub
Zillow last checked:
Listing updated:
Listed by:
Amie Lenhart 727-515-1626,
CHARLES RUTENBERG REALTY INC 727-538-9200,
Neka Mendoza 727-303-2491,
CHARLES RUTENBERG REALTY INC
Bought with:
Amanda Lebiszczak, 3305825
CHARLES RUTENBERG REALTY INC
Source: Stellar MLS,MLS#: TB8315772 Originating MLS: Suncoast Tampa
Originating MLS: Suncoast Tampa
Facts & features
Interior
Bedrooms & bathrooms
- Bedrooms: 3
- Bathrooms: 2
- Full bathrooms: 2
Rooms
- Room types: Attic, Dining Room, Great Room, Utility Room
Primary bedroom
- Features: Ceiling Fan(s), En Suite Bathroom, Handicapped Accessible, Dual Closets
- Level: First
- Area: 216 Square Feet
- Dimensions: 18x12
Bedroom 2
- Features: Ceiling Fan(s), Handicapped Accessible, Built-in Closet
- Level: First
- Area: 132 Square Feet
- Dimensions: 11x12
Bedroom 3
- Features: Ceiling Fan(s), Handicapped Accessible, Built-in Closet
- Level: First
- Area: 132 Square Feet
- Dimensions: 12x11
Primary bathroom
- Features: Dual Sinks, En Suite Bathroom, Garden Bath, Handicapped Accessible, Split Vanities, Stone Counters, Tub with Separate Shower Stall, Water Closet/Priv Toilet
- Level: First
- Area: 247 Square Feet
- Dimensions: 13x19
Bathroom 2
- Features: Granite Counters, Handicapped Accessible, Shower No Tub, Single Vanity, Stone Counters
- Level: First
- Area: 100 Square Feet
- Dimensions: 10x10
Balcony porch lanai
- Features: Built-In Shelving, Ceiling Fan(s)
- Level: First
- Area: 1120 Square Feet
- Dimensions: 56x20
Dinette
- Features: Handicapped Accessible
- Level: First
- Area: 96 Square Feet
- Dimensions: 8x12
Dining room
- Features: Handicapped Accessible
- Level: First
- Area: 176 Square Feet
- Dimensions: 11x16
Kitchen
- Features: Handicapped Accessible, Pantry, Stone Counters
- Level: First
- Area: 144 Square Feet
- Dimensions: 12x12
Laundry
- Features: Built-In Shelving
- Level: First
- Area: 48 Square Feet
- Dimensions: 6x8
Living room
- Features: Ceiling Fan(s), Handicapped Accessible
- Level: First
- Area: 270 Square Feet
- Dimensions: 15x18
Heating
- Central, Electric
Cooling
- Central Air
Appliances
- Included: Convection Oven, Dishwasher, Disposal, Dryer, Electric Water Heater, Microwave, Range, Refrigerator, Washer
- Laundry: Electric Dryer Hookup, Inside, Laundry Room, Washer Hookup
Features
- Accessibility Features, Cathedral Ceiling(s), Ceiling Fan(s), Eating Space In Kitchen, High Ceilings, Living Room/Dining Room Combo, Open Floorplan, Primary Bedroom Main Floor, Solid Surface Counters, Split Bedroom, Stone Counters, Thermostat, Vaulted Ceiling(s), Walk-In Closet(s)
- Flooring: Tile
- Doors: Sliding Doors
- Windows: Aluminum Frames, Blinds, Shutters, Tinted Windows, Hurricane Shutters, Hurricane Shutters/Windows
- Has fireplace: No
Interior area
- Total structure area: 3,097
- Total interior livable area: 1,873 sqft
Property
Parking
- Total spaces: 3
- Parking features: Driveway, Garage Door Opener, Oversized
- Garage spaces: 3
- Has uncovered spaces: Yes
- Details: Garage Dimensions: 26X28
Accessibility
- Accessibility features: Accessible Bedroom, Accessible Closets, Accessible Common Area, Accessible Doors, Accessible Kitchen, Accessible Central Living Area, Central Living Area
Features
- Levels: One
- Stories: 1
- Patio & porch: Covered, Front Porch, Patio, Porch, Rear Porch, Screened
- Exterior features: Irrigation System, Lighting, Private Mailbox, Rain Gutters, Sidewalk, Storage
- Has private pool: Yes
- Pool features: Gunite, Heated, In Ground, Lighting, Screen Enclosure, Solar Heat, Tile
- Fencing: Fenced,Other,Vinyl,Wood
- Has view: Yes
- View description: Trees/Woods, Water, Lake
- Has water view: Yes
- Water view: Water,Lake
- Waterfront features: Lake, Lake Front
Lot
- Size: 0.76 Acres
- Dimensions: 470 x 100
- Features: Conservation Area, In County, Landscaped, Oversized Lot, Sidewalk, Unincorporated
- Residential vegetation: Mature Landscaping, Trees/Landscaped
Details
- Parcel number: 132716970150000450
- Zoning: RPD-0.5
- Special conditions: None
Construction
Type & style
- Home type: SingleFamily
- Property subtype: Single Family Residence
Materials
- Block, Stucco
- Foundation: Slab
- Roof: Tile
Condition
- New construction: No
- Year built: 1995
Utilities & green energy
- Sewer: Public Sewer
- Water: Public
- Utilities for property: BB/HS Internet Available, Cable Available, Cable Connected, Electricity Available, Electricity Connected, Fiber Optics, Public, Sewer Available, Sewer Connected, Street Lights, Underground Utilities, Water Available, Water Connected
Green energy
- Energy efficient items: HVAC
Community & HOA
Community
- Features: Fishing, Lake, Association Recreation - Owned, Deed Restrictions, Park, Sidewalks
- Security: Security Lights, Smoke Detector(s)
- Pet fee: $0 monthly
- Subdivision: WHISPERING LAKES
HOA
- Has HOA: Yes
- Amenities included: Basketball Court, Park, Pickleball Court(s), Recreation Facilities
- Services included: Manager, Recreational Facilities, Trash
- HOA fee: $85 monthly
- HOA name: Sentry Management - Karen Gulver
- HOA phone: 727-799-8982
Location
- Region: Tarpon Springs
Financial & listing details
- Price per square foot: $312/sqft
- Tax assessed value: $521,288
- Annual tax amount: $4,511
- Date on market: 10/31/2024
- Cumulative days on market: 6 days
- Listing terms: Cash,Conventional,FHA,VA Loan
- Ownership: Fee Simple
- Total actual rent: 0
- Electric utility on property: Yes
- Road surface type: Paved, Asphalt
Price history
| Date | Event | Price |
|---|---|---|
| 12/5/2024 | Sold | $585,000+0.5%$312/sqft |
Source:  Stellar MLS #TB8315772 Report a problem Stellar MLS #TB8315772 Report a problem | ||
| 11/7/2024 | Pending sale | $582,000$311/sqft |
Source: Stellar MLS #TB8315772 Report a problem | ||
| 11/1/2024 | Listed for sale | $582,000+123.8%$311/sqft |
Source: Stellar MLS #TB8315772 Report a problem | ||
| 5/18/2010 | Sold | $260,000-7.1%$139/sqft |
Source: Public Record Report a problem | ||
| 3/9/2010 | Price change | $279,900-3.4%$149/sqft |
Source: RE/MAX REALTEC GROUP INC. #7448459 Report a problem | ||
| 2/18/2010 | Listed for sale | $289,900+11.5%$155/sqft |
Source: RE/MAX REALTEC GROUP INC. #7448459 Report a problem | ||
| 4/28/2004 | Sold | $260,000+46.9%$139/sqft |
Source: Public Record Report a problem | ||
| 2/8/1996 | Sold | $177,000$95/sqft |
Source: Public Record Report a problem | ||
Public tax history
| Year | Property taxes | Tax assessment |
|---|---|---|
| 2025 | $4,218 -8.2% | $267,994 -9.1% |
| 2024 | $4,593 +1.8% | $294,955 +3% |
| 2023 | $4,511 +2.9% | $286,364 +3% |
| 2022 | $4,384 -1.2% | $278,023 +3% |
| 2021 | $4,436 +0.2% | $269,925 +1.4% |
| 2020 | $4,426 +1.7% | $266,198 +2.3% |
| 2019 | $4,351 | $260,213 +1.9% |
| 2018 | $4,351 +1.3% | $255,361 +2.1% |
| 2017 | $4,293 +4.4% | $250,109 +4.5% |
| 2016 | $4,111 -1.5% | $239,403 +0.7% |
| 2015 | $4,173 -11.3% | $237,739 -6% |
| 2014 | $4,707 +19.6% | $252,804 +36.8% |
| 2013 | $3,934 +7.3% | $184,838 +3.6% |
| 2012 | $3,666 | $178,350 -2.2% |
| 2011 | -- | $182,419 -11.4% |
| 2010 | -- | $205,954 -4.8% |
| 2009 | -- | $216,303 -8.7% |
| 2008 | $3,861 | $236,900 +1.3% |
| 2007 | -- | $233,954 +5.6% |
| 2005 | -- | $221,600 +12.4% |
| 2004 | $3,195 +1.9% | $197,100 +16.7% |
| 2003 | $3,137 +3.6% | $168,900 +0.2% |
| 2002 | $3,029 | $168,500 +1.4% |
| 2001 | $3,029 +5% | $166,200 +2.8% |
| 2000 | $2,885 | $161,700 |
Find assessor info on the county website
Neighborhood: 34688
Nearby homes
- $394,9004 bd3 ba2k sqft3832 Sunrise Ln, Tarpon Springs, FL 34688Sold
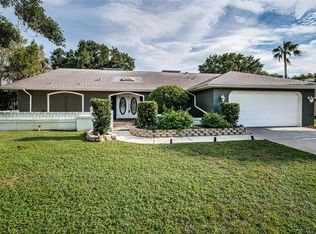
- $574,2003 bd2 ba2.4k sqft517 Whispering Lakes Blvd, Tarpon Springs, FL 34688Off Market

- $622,0003 bd2 ba1.9k sqft3840 Sunrise Ln, Tarpon Springs, FL 34688Sold

- $607,2003 bd2 ba2.3k sqft3820 Sunrise Ln, Tarpon Springs, FL 34688Off Market
- $580,900-- bd3 ba2.1k sqft529 Whispering Lakes Blvd, Tarpon Springs, FL 34688Off Market
- $528,2003 bd2 ba1.7k sqft526 Whispering Lakes Blvd, Tarpon Springs, FL 34688Off Market
- $576,1003 bd2 ba1.9k sqft3848 Sunrise Ln, Tarpon Springs, FL 34688Off Market
- $319,500-- bd-- ba-- sqftWhispering Lakes Blvd, Tarpon Springs, FL 34688Off Market
Nearby schools
GreatSchools rating
- 9/10Brooker Creek Elementary SchoolGrades: PK-5Distance: 1.8 mi
- 6/10Tarpon Springs Middle SchoolGrades: 6-8Distance: 7 mi
- 7/10East Lake High SchoolGrades: PK,9-12Distance: 2.4 mi
Schools provided by the listing agent
- Elementary: Brooker Creek Elementary-PN
- Middle: Tarpon Springs Middle-PN
- High: East Lake High-PN
Source: Stellar MLS. This data may not be complete. We recommend contacting the local school district to confirm school assignments for this home.
Get a cash offer in 3 minutes
Find out how much your home could sell for in as little as 3 minutes with a no-obligation cash offer.
Estimated market value
$578,000
Get a cash offer in 3 minutes
Find out how much your home could sell for in as little as 3 minutes with a no-obligation cash offer.
Estimated market value
$578,000
- Florida
- Pinellas County
- Tarpon Springs
- 34688
- 514 WHISPERING LAKES BOULEVARD
Nearby cities
Nearby zip codes
Other Tarpon Springs Topics
