Skip main navigation
Sold for $500,000
  • $500,000

    514 Wideview Ave, Tarpon Springs, FL 34689

    5beds
    2,200sqft
    Single Family Residence
    Built in 1989
    9,235 Square Feet Lot
    $499,600 Zestimate®
    $227/sqft
    $2,956 Estimated rent

    Home value

    $499,600

    $460,000 - $545,000

    $2,956/mo

    Zestimate® history
    Loading
    Loading...

    Owner options

    List your home for rent

    $2,956/mo

    Rent Zestimate®

    Find your next renter with Zillow Rental Manager. Plus, with online applications, you can quickly screen prospective tenants – for free.

    Learn more

    $2,956/mo

    Rent Zestimate®

    Refinance and save

    $3,479/mo

    Est. payment

    Refinancing to a lower rate could help reduce your monthly payments and save thousands over the life of the loan.

    See today's rates

    $3,479/mo

    Est. payment

    Explore your selling options

    Work with a Zillow partner agent

    Leverage their expertise and Zillow's premium Showcase listings to get your home seen by more buyers.

    Get started

    List with your own agent

    Get your home in front of millions of buyers by listing it on Zillow.

    Learn how to do it

    Sell it yourself

    Take full control of how buyers see your home on Zillow by listing For Sale by Owner (FSBO).

    List your home

    What's special

    Metal roofFour spacious bedroomsJack-and-jill bathroomTucked beneath mature treesLarge linen storageJacuzzi spa tubVaulted ceilings
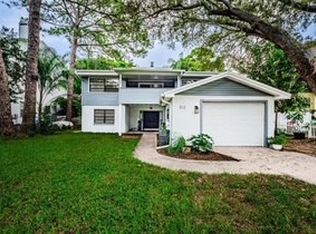
    One or more photo(s) has been virtually staged. Welcome to this charming Charleston-style home tucked beneath mature trees on a quiet street in the heart of Tarpon Springs. With approximately 2,200 square feet across three thoughtfully designed levels, this unique residence blends character, space, and versatility—perfect for multigenerational living or those craving a true Florida lifestyle. The home features four spacious bedrooms plus a dedicated office that can easily serve as a fifth bedroom. On the first floor, a private suite with its own bathroom featuring a beautiful claw-foot bathtub, kitchenette, and deck access creates an ideal in-law suite or one-bedroom rental opportunity. The second level is warm and inviting, highlighted by vaulted ceilings, beautiful wood floors, and a wood-burning fireplace with a stone surround and hidden storage on both sides. French doors open to a large deck overlooking the trees, while the kitchen offers a breakfast counter, dinette area, and sliders to an additional outdoor deck—perfect for morning coffee or evening meals. A half bath, formal dining room, and office/bedroom complete this level. Upstairs, the primary suite is a true retreat with a walk-in closet, double vanities, large linen storage, and a Jacuzzi spa tub. Two additional generously sized bedrooms share a Jack-and-Jill bathroom, offering both comfort and functionality. Additional highlights include a metal roof, circular driveway, huge built-in overhead garage storage, low-maintenance yard, and a home warranty included for peace of mind. For added comfort and protection, solar security film was professionally applied in late 2005 to all top-floor windows and most second-floor windows (excluding front-facing windows), providing enhanced strength and heat reduction, though not hurricane-rated. The home sustained no damage during the 2024 hurricanes, and furniture is negotiable, making this a truly move-in-ready opportunity. Enjoy an unbeatable walkable location near top-rated schools, parks, tennis courts, and soccer fields, with easy access to Fred Howard Park Beach, Sunset Beach, and the iconic Tarpon Springs Sponge Docks—along with shopping, dining, and all the charm this coastal community is known for. This is a rare opportunity to own a character-filled, flexible home in one of Pinellas County’s most desirable coastal neighborhoods.

    Zillow last checked:

    Listing updated:

    Listing Provided by:

    Ashley Mason 813-735-2495,

    LPT REALTY, LLC. 877-366-2213,

    Steven Mason 813-863-3152,

    LPT REALTY, LLC.

    Bought with:

    Cindy Greco, 637378

    EXP REALTY LLC

    Source: Stellar MLS,MLS#: TB8473566MLS LogoOriginating MLS: Suncoast Tampa

    Facts & features

    Interior

    Bedrooms & bathrooms
    • Bedrooms: 5
    • Bathrooms: 4
    • Full bathrooms: 3
    • 1/2 bathrooms: 1
    Primary bedroom
    • Features: Walk-In Closet(s)
    • Level: Third
    • Area: 238 Square Feet
    • Dimensions: 14x17
    Bedroom 1
    • Features: Built-in Closet
    • Level: Third
    • Area: 120 Square Feet
    • Dimensions: 10x12
    Bedroom 2
    • Features: Built-in Closet
    • Level: Third
    • Area: 176 Square Feet
    • Dimensions: 11x16
    Bedroom 3
    • Features: Built-in Closet
    • Level: Second
    • Area: 121 Square Feet
    • Dimensions: 11x11
    Bedroom 4
    • Features: Built-in Closet
    • Level: First
    • Area: 255 Square Feet
    • Dimensions: 15x17
    Primary bathroom
    • Level: Third
    • Area: 50 Square Feet
    • Dimensions: 10x5
    Bathroom 2
    • Features: Built-in Closet
    • Level: First
    • Area: 90 Square Feet
    • Dimensions: 10x9
    Bathroom 3
    • Level: Second
    • Area: 40 Square Feet
    • Dimensions: 8x5
    Bathroom 4
    • Features: No Closet
    • Level: Third
    • Area: 64 Square Feet
    • Dimensions: 8x8
    Dining room
    • Features: No Closet
    • Level: Second
    • Area: 165 Square Feet
    • Dimensions: 15x11
    Kitchen
    • Features: No Closet
    • Level: Second
    • Area: 209 Square Feet
    • Dimensions: 19x11
    Living room
    • Features: No Closet
    • Level: Second
    • Area: 352 Square Feet
    • Dimensions: 22x16
    Heating
    • Central
    Cooling
    • Central Air
    Appliances
    • Included: Dishwasher, Dryer, Electric Water Heater, Microwave, Range, Refrigerator, Washer
    • Laundry: Laundry Closet
    Features
    • Ceiling Fan(s), Eating Space In Kitchen, High Ceilings, PrimaryBedroom Upstairs, Solid Surface Counters, Solid Wood Cabinets, Split Bedroom, Vaulted Ceiling(s), Walk-In Closet(s)
    • Flooring: Carpet, Ceramic Tile, Hardwood
    • Doors: French Doors, Sliding Doors
    • Windows: Hurricane Shutters
    • Has fireplace: Yes
    • Fireplace features: Family Room, Stone, Wood Burning
    Interior area
    • Total structure area: 2,758
    • Total interior livable area: 2,200 sqft

    Property

    Parking
    • Total spaces: 2
    • Parking features: Golf Cart Parking, Oversized, Parking Pad, RV Access/Parking
    • Attached garage spaces: 2
    • Has uncovered spaces: Yes
    Features
    • Levels: Three Or More
    • Stories: 3
    • Patio & porch: Covered, Deck, Front Porch, Porch, Rear Porch
    • Exterior features: Balcony, Garden, Lighting, Private Mailbox, Private Yard
    • Fencing: Chain Link,Wood
    • Has view: Yes
    • View description: Garden, Trees/Woods
    Lot
    • Size: 9,235 sqft
    • Dimensions: 65 x 143
    • Features: Landscaped
    • Residential vegetation: Mature Landscaping, Oak Trees, Trees/Landscaped
    Details
    • Parcel number: 112715878760150070
    • Special conditions: None

    Construction

    Type & style
    • Home type: SingleFamily
    • Property subtype: Single Family Residence
    Materials
    • Block, Other, Vinyl Siding
    • Foundation: Other
    • Roof: Metal
    Condition
    • New construction: No
    • Year built: 1989

    Utilities & green energy

    • Sewer: Public Sewer
    • Water: Public
    • Utilities for property: Cable Connected, Electricity Connected, Public, Sewer Connected, Water Connected

    Community & neighborhood

    Location
    • Region: Tarpon Springs
    • Subdivision: SUNSET HILLS REP

    HOA & financial

    HOA
    • Has HOA: No
    Other fees
    • Pet fee: $0 monthly
    Other financial information
    • Total actual rent: 0

    Other

    Other facts
    • Listing terms: Cash,Conventional,FHA,VA Loan
    • Ownership: Fee Simple
    • Road surface type: Paved

    Price history

    DateEventPrice
    4/29/2026Sold$500,000$227/sqft
    Source: Stellar MLS #TB8473566 Report a problem
    3/31/2026Pending sale$500,000$227/sqft
    Source: Stellar MLS #TB8473566 Report a problem
    2/10/2026Listed for sale$500,000+0.1%$227/sqft
    Source: Stellar MLS #TB8473566 Report a problem
    7/1/2025Listing removed$499,500$227/sqft
    Source: Stellar MLS #TB8337524 Report a problem
    5/7/2025Price change$499,500-1.9%$227/sqft
    Source: Stellar MLS #TB8337524 Report a problem
    4/14/2025Price change$509,000-2.1%$231/sqft
    Source: Stellar MLS #TB8337524 Report a problem
    3/28/2025Price change$519,900-2.8%$236/sqft
    Source: Stellar MLS #TB8337524 Report a problem
    3/12/2025Price change$534,900-2.7%$243/sqft
    Source: Stellar MLS #TB8337524 Report a problem
    2/10/2025Price change$549,900-3.5%$250/sqft
    Source: Stellar MLS #TB8337524 Report a problem
    1/19/2025Listed for sale$569,900-7.3%$259/sqft
    Source: Stellar MLS #TB8337524 Report a problem
    6/16/2024Listing removed--
    Source: BeachesMLS #RX-10961490 Report a problem
    4/16/2024Price change$614,900-2.2%$280/sqft
    Source: BeachesMLS #RX-10961490 Report a problem
    3/24/2024Price change$629,000-1.6%$286/sqft
    Source: BeachesMLS #RX-10961490 Report a problem
    2/20/2024Listed for sale$639,000$290/sqft
    Source: BeachesMLS #RX-10961490 Report a problem
    5/24/2023Listing removed--
    Source: Owner Report a problem
    3/13/2023Listed for sale$639,000+125.8%$290/sqft
    Source: Owner Report a problem
    5/4/2005Sold$283,000+5.6%$129/sqft
    Source: Public Record Report a problem
    7/21/2004Sold$268,000$122/sqft
    Source: Public Record Report a problem

    Public tax history

    YearProperty taxesTax assessment
    2024$2,090 +2.3%$155,468 +3%
    2023$2,042 +3.6%$150,940 +3%
    2022$1,972 -0.4%$146,544 +3%
    2021$1,979 +0.6%$142,276 +1.4%
    2020$1,967 +2.3%$140,312 +2.3%
    2019$1,923 $137,157 +1.9%
    2018$1,923 +1.6%$134,600 +2.1%
    2017$1,892 +2.7%$131,832 +2.1%
    2016$1,843 -3.1%$129,120 -0.3%
    2015$1,902 +0.7%$129,562 +0.8%
    2014$1,889 +0.9%$128,534 +1.5%
    2013$1,871 +2.3%$126,634 +1.7%
    2012$1,830 $124,517 -4.4%
    2011-- $130,272 -1.4%
    2010-- $132,153 -25.1%
    2009-- $176,475 -21.7%
    2008$4,552 $225,300 -1.4%
    2007-- $228,600 +5.6%
    2005-- $216,400 +53.8%
    2004$1,560 +2.1%$140,700 +8.7%
    2003$1,528 +4.3%$129,400 +10.8%
    2002$1,465 $116,800 +14.6%
    2001$1,465 +4.6%$101,900 +6.5%
    2000$1,400 $95,700

    Find assessor info on the county website

    Neighborhood: 34689

    Nearby schools

    GreatSchools rating
    Schools provided by the listing agent
    • Elementary: Sunset Hills Elementary-PN
    • Middle: Tarpon Springs Middle-PN
    • High: Tarpon Springs High-PN

    Source: Stellar MLS. This data may not be complete. We recommend contacting the local school district to confirm school assignments for this home.

    Get a cash offer in 3 minutes
    Find out how much your home could sell for in as little as 3 minutes with a no-obligation cash offer.
    Estimated market value
    $499,600
    Get a cash offer in 3 minutes
    Find out how much your home could sell for in as little as 3 minutes with a no-obligation cash offer.
    Estimated market value
    $499,600