Charming Updated Brick Ranch Style Home in Coveted Flora, MS - Move-In Ready! Located in the heart of Flora, Mississippi — a highly sought-after area right off Highway 49 — this beautifully updated 2-bedroom, 1-bathroom brick ranch style home offers modern comfort and excellent functionality. The home has been significantly refreshed with numerous updates, moving it from dated to bright and welcoming. The main living area features a spacious living room with a stylish shiplap fireplace. Adjacent is the updated kitchen with white cabinetry, dark countertops, and stainless appliances, plus a convenient dining table area. The very large primary bedroom boasts generous closet space, including a huge walk-in closet and an additional closet. The full bathroom has been nicely updated with a double vanity and modern finishes. Throughout the home you'll find abundant storage space — a standout feature in this floor plan. Additional highlights include: • A heated and cooled converted 1-car garage at the front of the home (great flex space). • A fantastic rustic bonus room on the back of the house overlooking the backyard, featuring wood walls and ceilings, a wood stove, and versatile space ideal as a game room, man cave, or additional living area. Step outside to a very large, level, fully fenced backyard with a storage building and covered areas that are perfect for tools, lawn equipment, off-road vehicles, or workshop space — offering tremendous outdoor utility and flexibility. This updated home combines classic curb appeal, practical updates, and fantastic outdoor space in one of the most coveted small-town locations in the area. Whether you're looking for comfortable everyday living or a property with room to grow and customize, don't miss this one!
Closed
Price Unknown
514 Wilder Dr, Flora, MS 39071
2beds
1,188sqft
Residential, Single Family Residence
Built in 1981
0.33 Acres Lot
$215,100 Zestimate®
$--/sqft
$1,283 Estimated rent
Home value
$215,100
$200,000 - $232,000
$1,283/mo
Zestimate® history
Owner options
List your home for rent
$1,283/mo
Rent Zestimate®
Find your next renter with Zillow Rental Manager. Plus, with online applications, you can quickly screen prospective tenants – for free.
$1,283/mo
Rent Zestimate®
Refinance and save
Refinancing to a lower rate could help reduce your monthly payments and save thousands over the life of the loan.
Explore your selling options
Work with a Zillow partner agent
Leverage their expertise and Zillow's premium Showcase listings to get your home seen by more buyers.
Get startedList with your own agent
Get your home in front of millions of buyers by listing it on Zillow.
Learn how to do itSell it yourself
Take full control of how buyers see your home on Zillow by listing For Sale by Owner (FSBO).
List your homeWhat's special
Zillow last checked:
Listing updated:
Listed by:
Dylan L Dixon 769-567-9008,
Christy Coleman Real Estate,
Christy Coleman 601-940-3880
Bought with:
RITA Jensen, B-15535
RE/MAX Connection
Source: MLS United,MLS#: 4157365
Facts & features
Interior
Bedrooms & bathrooms
- Bedrooms: 2
- Bathrooms: 1
- Full bathrooms: 1
Heating
- Central, Natural Gas
Cooling
- Ceiling Fan(s), Central Air, Gas
Appliances
- Included: Dishwasher, Exhaust Fan, Gas Cooktop, Gas Water Heater, Microwave, Water Heater
- Laundry: Electric Dryer Hookup, Washer Hookup
Features
- Ceiling Fan(s), Crown Molding, His and Hers Closets, Open Floorplan, Storage, Tile Counters, Double Vanity
- Flooring: Laminate
- Has fireplace: Yes
- Fireplace features: Living Room
Interior area
- Total structure area: 1,188
- Total interior livable area: 1,188 sqft
Property
Parking
- Total spaces: 1
- Parking features: Attached, Concrete, Gravel
- Attached garage spaces: 1
Features
- Levels: One
- Stories: 1
- Patio & porch: Deck
- Exterior features: See Remarks
- Fencing: Back Yard,Chain Link,Privacy,Wood
- Waterfront features: None
Lot
- Size: 0.33 Acres
- Features: Level
Details
- Additional structures: Shed(s), Barn(s)
- Parcel number: 051c08d0180000
Construction
Type & style
- Home type: SingleFamily
- Architectural style: Ranch
- Property subtype: Residential, Single Family Residence
Materials
- Brick
- Foundation: Slab
- Roof: Metal
Condition
- Move In Ready
- New construction: No
- Year built: 1981
Utilities & green energy
- Sewer: Public Sewer
- Water: Public
- Utilities for property: Cable Available, Electricity Available, Natural Gas Available, Natural Gas in Kitchen
Community & HOA
Community
- Features: None
- Security: None
- Subdivision: Gaddis
HOA
- Has HOA: No
Location
- Region: Flora
Financial & listing details
- Tax assessed value: $80,920
- Annual tax amount: $689
- Date on market: 7/28/2026
- Electric utility on property: Yes
Price history
| Date | Event | Price |
|---|---|---|
| 8/31/2026 | Sold | -- |
Source: MLS United #4157365 Report a problem | ||
| 8/2/2026 | Pending sale | $215,000$181/sqft |
Source: MLS United #4157365 Report a problem | ||
| 7/28/2026 | Listed for sale | $215,000+80.7%$181/sqft |
Source: MLS United #4157365 Report a problem | ||
| 7/27/2013 | Listing removed | $119,000$100/sqft |
Source: RE/MAX Alliance #253283 Report a problem | ||
| 6/1/2013 | Listed for sale | $119,000-11.9%$100/sqft |
Source: RE/MAX Alliance #253283 Report a problem | ||
| 12/31/2011 | Listing removed | $135,000$114/sqft |
Source: RE/MAX Alliance #235962 Report a problem | ||
| 10/8/2011 | Listed for sale | $135,000$114/sqft |
Source: RE/MAX Alliance #235962 Report a problem | ||
Public tax history
| Year | Property taxes | Tax assessment |
|---|---|---|
| 2025 | $689 | $8,092 |
| 2024 | $689 -30.3% | $8,092 |
| 2023 | $989 | $8,092 |
| 2022 | $989 +9.8% | $8,092 +9.8% |
| 2021 | $901 | $7,372 |
| 2020 | $901 | $7,372 |
| 2019 | -- | $7,372 |
| 2018 | -- | $7,372 +4.5% |
| 2017 | -- | $7,052 |
| 2016 | -- | $7,052 |
| 2015 | -- | $7,052 -1.1% |
| 2014 | -- | $7,129 |
| 2013 | -- | -- |
| 2012 | -- | -- |
| 2011 | -- | -- |
| 2010 | -- | -- |
| 2009 | -- | -- |
| 2008 | -- | -- |
| 2007 | -- | -- |
| 2006 | -- | -- |
| 2005 | -- | -- |
| 2004 | -- | -- |
| 2003 | -- | -- |
| 2001 | -- | -- |
| 2000 | -- | $3,460 |
Find assessor info on the county website
Neighborhood: 39071
Nearby homes
- $224,7004 bd2 ba1.6k sqft516 Wilder Dr, Flora, MS 39071Off Market
- $234,7003 bd2 ba2k sqft512 Wilder Dr, Flora, MS 39071Off Market
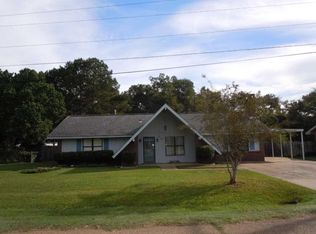
- $195,5003 bd1 ba1.4k sqft518 Wilder Dr, Flora, MS 39071Off Market
- $185,1003 bd1 ba1.4k sqft510 Wilder Dr, Flora, MS 39071Off Market
- $225,7003 bd2 ba1.9k sqft315 4th St, Flora, MS 39071Off Market
- $218,4003 bd2 ba1.2k sqft519 Wilder Dr, Flora, MS 39071Off Market
- $239,1003 bd2 ba1.5k sqft520 Wilder Dr, Flora, MS 39071Off Market
- $226,6003 bd1 ba2.4k sqft215 NW 4th St, Flora, MS 39071Off Market
Nearby schools
GreatSchools rating
- 8/10East Flora Elementary SchoolGrades: PK-5Distance: 0.9 mi
- 10/10Madison Middle SchoolGrades: 6-8Distance: 10.1 mi
- 10/10Madison Central High SchoolGrades: 10-12Distance: 11 mi
Schools provided by the listing agent
- Elementary: East Flora
- Middle: North East Madison Middle School
- High: Madison Central
Source: MLS United. This data may not be complete. We recommend contacting the local school district to confirm school assignments for this home.
- Mississippi
- Madison County
- Flora
- 39071
- 514 Wilder Dr
