Skip main navigation
Closed
  • $555,000

    514 Wilkinson Rd NE, Cleveland, TN 37323

    3beds
    2,550sqft
    Single Family Residence, Residential
    Built in 2025
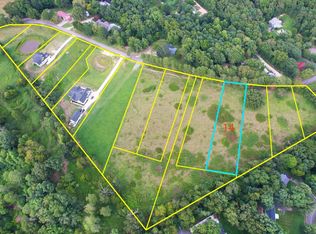
    0.88 Acres Lot
    $-- Zestimate®
    $218/sqft
    $-- Estimated rent

    Home value

    Not available

    Estimated sales range

    Not available

    Not available

    Zestimate® history
    Loading
    Loading...

    Owner options

    List your home for rent

    Find your next renter with Zillow Rental Manager. Plus, with online applications, you can quickly screen prospective tenants – for free.

    Learn more
    Refinance and save

    $3,347/mo

    Est. payment

    Refinancing to a lower rate could help reduce your monthly payments and save thousands over the life of the loan.

    See today's rates

    $3,347/mo

    Est. payment

    Explore your selling options

    Work with a Zillow partner agent

    Leverage their expertise and Zillow's premium Showcase listings to get your home seen by more buyers.

    Get started

    List with your own agent

    Get your home in front of millions of buyers by listing it on Zillow.

    Learn how to do it

    Sell it yourself

    Take full control of how buyers see your home on Zillow by listing For Sale by Owner (FSBO).

    List your home

    What's special

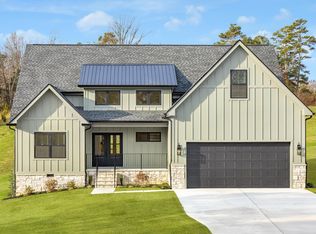
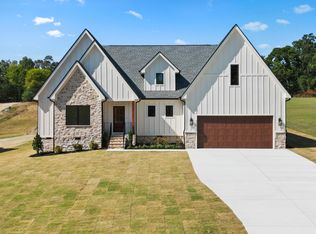
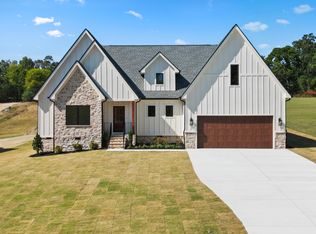
    Stunning custom-built 3-bedroom, 3-bath ranch with an additional bonus room offering outstanding design, quality, and space. Situated on 0.88 acres with no HOA. The open-concept layout provides a seamless flow between the living, dining, and kitchen areas--ideal for everyday living and entertaining. The living room features neutral flooring, a fireplace, and wood beams that add warmth and character. The modern kitchen includes a large walk-in pantry, spacious island, and all appliances included, making it truly move-in ready. The private primary suite offers an impressive ensuite with a standalone tub, zero-entry shower, and a large walk-in closet with built-in shelving. Additional highlights include a spacious laundry room with sink, washer and dryer provided, and a two-car garage for parking and storage. The exterior features a beautifully landscaped yard perfect for outdoor enjoyment. Blinds are installed throughout the home, and a one-year builder's warranty is included for peace of mind. Quality upgrades include high-efficiency Andersen windows and Delta plumbing fixtures throughout--showcasing the thoughtful craftsmanship in every detail. Conveniently located between Chattanooga and Cleveland, offering easy access to both cities. Exceptional design, premium finishes, and true move-in readiness--schedule your showing today! Preferred lender incentive available: up to 1% lender credit toward buyer's closing costs. Buyer not required to use preferred lender to purchase the home. Owner/Agent

    Zillow last checked:

    Listing updated:

    Listed by:

    Rosa Shchukin 423-402-0259,

    Premier Property Group, LLC.

    Bought with:

    Rosa Shchukin, 375401

    Premier Property Group, LLC.

    Source: RealTracs MLS as distributed by MLS GRID,MLS#: 3169338MLS Logo

    Facts & features

    Interior

    Bedrooms & bathrooms
    • Bedrooms: 3
    • Bathrooms: 3
    • Full bathrooms: 3
    Primary bathroom
    • Features: Double Vanity
    • Level: Double Vanity
    Heating
    • Central, Electric
    Cooling
    • Central Air, Electric
    Appliances
    • Included: Washer, Refrigerator, Microwave, Electric Oven, Dryer, Dishwasher
    Features
    • Ceiling Fan(s), High Ceilings, Open Floorplan, Walk-In Closet(s), Kitchen Island
    • Flooring: Tile, Other
    • Number of fireplaces: 1
    • Fireplace features: Living Room, Electric
    Interior area
    • Total structure area: 2,550
    • Total interior livable area: 2,550 sqft

    Property

    Parking
    • Total spaces: 2
    • Parking features: Garage Faces Front, Concrete
    • Attached garage spaces: 2
    Features
    • Levels: Three Or More
    • Stories: 2
    • Patio & porch: Deck, Covered
    Lot
    • Size: 0.88 Acres
    • Dimensions: 100 x 382 x 100 x 381
    • Features: Cleared, Other
    • Topography: Cleared,Other
    Details
    • Parcel number: 043J E 00900 000

    Construction

    Type & style
    • Home type: SingleFamily
    • Architectural style: Contemporary
    • Property subtype: Single Family Residence, Residential
    Materials
    • Stone, Other
    • Roof: Asphalt
    Condition
    • New construction: Yes
    • Year built: 2025

    Utilities & green energy

    • Sewer: Septic Tank
    • Water: Public
    • Utilities for property: Electricity Available, Water Available
    Green energy
    • Energy efficient items: Windows

    Community & HOA

    Community
    • Subdivision: Willow Oaks
    HOA
    • Has HOA: No
    Location
    • Region: Cleveland

    Financial & listing details

    • Price per square foot: $218/sqft
    • Tax assessed value: $88,700
    • Annual tax amount: $268
    • Date on market: 4/7/2026
    • Electric utility on property: Yes

    Price history

    DateEventPrice
    4/7/2026Sold$555,000-7.5%$218/sqft
    Source: RealTracs MLS as distributed by MLS GRID #3169338 Report a problem
    12/5/2025Price change$599,900-2.5%$235/sqft
    Source: RCAR #20255352 Report a problem
    11/12/2025Listed for sale$615,000$241/sqft
    Source: RCAR #20255352 Report a problem

    Public tax history

    YearProperty taxesTax assessment
    2025-- $22,175 +64.3%
    2024$240 $13,500
    2023$240 $13,500
    2022$240 $13,500
    2021$240 $13,500
    Find assessor info on the county website

    Neighborhood: 37323

    Nearby schools

    GreatSchools rating
    Schools provided by the listing agent
    • Elementary: Park View Elementary School
    • Middle: Lake Forest Middle School
    • High: Bradley Central High School

    Source: RealTracs MLS as distributed by MLS GRID. This data may not be complete. We recommend contacting the local school district to confirm school assignments for this home.

    Get pre-qualified for a loan
    At Zillow Home Loans, we can pre-qualify you in as little as 5 minutes with no impact to your credit score.

    An equal housing lender. NMLS #10287.