Skip main navigation
Sold for $700,000
  • $700,000

    514 Willow Ave, Ambler, PA 19002

    3beds
    2,168sqft
    Single Family Residence
    Built in 1950
    1.03 Acres Lot
    $727,000 Zestimate®
    $323/sqft
    $4,019 Estimated rent

    Home value

    $727,000

    $669,000 - $785,000

    $4,019/mo

    Zestimate® history
    Loading
    Loading...

    Owner options

    List your home for rent

    $4,019/mo

    Rent Zestimate®

    Find your next renter with Zillow Rental Manager. Plus, with online applications, you can quickly screen prospective tenants – for free.

    Learn more

    $4,019/mo

    Rent Zestimate®

    Refinance and save

    $4,507/mo

    Est. payment

    Refinancing to a lower rate could help reduce your monthly payments and save thousands over the life of the loan.

    See today's rates

    $4,507/mo

    Est. payment

    Explore your selling options

    Work with a Zillow partner agent

    Leverage their expertise and Zillow's premium Showcase listings to get your home seen by more buyers.

    Get started

    List with your own agent

    Get your home in front of millions of buyers by listing it on Zillow.

    Learn how to do it

    Sell it yourself

    Take full control of how buyers see your home on Zillow by listing For Sale by Owner (FSBO).

    List your home

    What's special

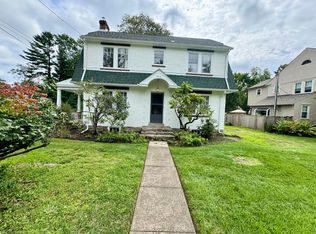
    Built for the family in 1950, and being sold by that family now; there is a season for everything, and now is the time to purchase this picturesque, brick Cape sited on over an acre of land in sought-after Upper Dublin Township. With three bedrooms and 2 1/2 baths, this one fits the needs of many homebuyers. This well-maintained house and property offer classic public rooms with practical space for day-to-day living. Beautifully situated on the lot, there is a lovely brick and stone walkway from the street to the front door. Once inside, the staircase to the second floor is in front of you. To the left of the entry hall is the living room that runs from the front to the back of the house. A well-proportioned room, complete with built-in bookcases and cabinetry and a wood-burning fireplace, this gathering space works in any season. During the fair weather, a door off the living room opens to an expansive screened porch which greatly increases the first floor living space. Beyond the porch is a large two-car garage, with an upper level for storage. To the right of the foyer is the dining room and the enormous eat-in kitchen . At the back of the house are the necessary powder room, the laundry area, a wall of storage/pantry, and a door to the sunny terrace and the big backyard. Upstairs is a lovely primary suite with updated bathroom and big walk-in closet. The updated hall bath with tub/shower combination serves two more bedrooms. One side of the two-sided basement area is finished for more living space. Smartly designed, the house offers lots of storage , good natural light, and spacious living space. The acre+ lot is graced with mature trees and a lush understory with plenty of lawn for play. Close to commuter rail station, local parks, schools and all the hot spots in Ambler. You know an opportunity like this doesn't come up often.

    Zillow last checked:

    Listing updated:

    Listed by:

    Janice Manzi 215-680-7616,

    Elfant Wissahickon-Chestnut Hill

    Bought with:

    Michael Maerten, RS291382

    Keller Williams Real Estate-Blue Bell

    Source: Bright MLS,MLS#: PAMC2115728MLS Logo

    Facts & features

    Interior

    Bedrooms & bathrooms
    • Bedrooms: 3
    • Bathrooms: 3
    • Full bathrooms: 2
    • 1/2 bathrooms: 1
    • Main level bathrooms: 1
    Basement
    • Area: 0
    Heating
    • Radiator, Oil
    Cooling
    • None, Electric
    Appliances
    • Included: Cooktop, Disposal, Dryer, Exhaust Fan, Dishwasher, Self Cleaning Oven, Oven, Oven/Range - Electric, Range Hood, Refrigerator, Washer, Water Heater, Electric Water Heater
    • Laundry: Main Level
    Features
    • Dining Area, Floor Plan - Traditional, Formal/Separate Dining Room, Kitchen - Country, Eat-in Kitchen, Kitchen - Table Space, Primary Bath(s), Bathroom - Stall Shower, Bathroom - Tub Shower, Walk-In Closet(s)
    • Flooring: Wood
    • Basement: Partially Finished
    • Number of fireplaces: 1
    • Fireplace features: Wood Burning
    Interior area
    • Total structure area: 2,168
    • Total interior livable area: 2,168 sqft
    • Finished area above ground: 2,168
    • Finished area below ground: 0

    Property

    Parking
    • Total spaces: 2
    • Parking features: Storage, Garage Faces Side, Garage Door Opener, Other, Driveway, Attached, On Street, Off Street
    • Attached garage spaces: 2
    • Has uncovered spaces: Yes
    Accessibility
    • Accessibility features: None
    Features
    • Levels: Two
    • Stories: 2
    • Pool features: None
    • Frontage type: Road Frontage
    Lot
    • Size: 1.03 Acres
    • Dimensions: 200.00 x 0.00
    • Features: Cleared, Front Yard, Landscaped, Level, Open Lot, Private, Rear Yard, SideYard(s)
    Details
    • Additional structures: Above Grade, Below Grade
    • Parcel number: 540017098002
    • Zoning: RES
    • Special conditions: Standard

    Construction

    Type & style
    • Home type: SingleFamily
    • Architectural style: Cape Cod
    • Property subtype: Single Family Residence
    Materials
    • Vinyl Siding
    • Foundation: Concrete Perimeter
    Condition
    • New construction: No
    • Year built: 1950

    Utilities & green energy

    • Electric: 100 Amp Service
    • Sewer: Public Sewer
    • Water: Public

    Community & neighborhood

    Location
    • Region: Ambler
    • Subdivision: Ambler
    • Municipality: UPPER DUBLIN TWP

    Other

    Other facts
    • Listing agreement: Exclusive Right To Sell
    • Ownership: Fee Simple

    Price history

    DateEventPrice
    4/8/2025Sold$700,000+0.7%$323/sqft
    Source: Bright MLS #PAMC2115728 Report a problem
    3/3/2025Contingent$695,000$321/sqft
    Source: Bright MLS #PAMC2115728 Report a problem
    2/26/2025Listed for sale$695,000-10.3%$321/sqft
    Source: Bright MLS #PAMC2115728 Report a problem
    12/7/2024Listing removed$775,000$357/sqft
    Source: Bright MLS #PAMC2115728 Report a problem
    9/29/2024Price change$775,000-2.5%$357/sqft
    Source: Bright MLS #PAMC2115728 Report a problem
    9/6/2024Listed for sale$795,000$367/sqft
    Source: Bright MLS #PAMC2115728 Report a problem

    Public tax history

    YearProperty taxesTax assessment
    2025$8,675 +2.9%$174,770
    2024$8,427 $174,770
    2023$8,427 +3.5%$174,770
    2022$8,142 +2.9%$174,770
    2021$7,913 +2.3%$174,770
    2020$7,736 +2%$174,770
    2019$7,582 +2%$174,770
    2018$7,434 +2.7%$174,770
    2017$7,237 +2.5%$174,770
    2016$7,061 +3.3%$174,770
    2015$6,836 +2.6%$174,770
    2014$6,662 +2.6%$174,770
    2013$6,496 +4.1%$174,770
    2012$6,240 +5.3%$174,770
    2011$5,927 +9.7%$174,770
    2010$5,405 +3.7%$174,770
    2009$5,213 +7.5%$174,770
    2008$4,849 +3%--
    2007$4,708 +4.8%--
    2006$4,493 +4.3%--
    2005$4,308 +7.5%--
    2004$4,006 +4.5%--
    2003$3,832 +6.1%--
    2002$3,612 +4.8%--
    2000$3,445 +0.8%--
    1999$3,419 --

    Find assessor info on the county website

    Neighborhood: 19002

    Nearby schools

    GreatSchools rating
    Schools provided by the listing agent
    • District: Upper Dublin

    Source: Bright MLS. This data may not be complete. We recommend contacting the local school district to confirm school assignments for this home.

    Get a cash offer in 3 minutes
    Find out how much your home could sell for in as little as 3 minutes with a no-obligation cash offer.
    Estimated market value
    $727,000
    Get a cash offer in 3 minutes
    Find out how much your home could sell for in as little as 3 minutes with a no-obligation cash offer.
    Estimated market value
    $727,000