Skip main navigation
Sold for $485,000
Street View
  • $485,000

    514 Willow Branch Cir, Chelsea, AL 35043

    4beds
    2,372sqft
    Single Family Residence
    Built in 2018
    0.51 Acres Lot
    $486,000 Zestimate®
    $204/sqft
    $2,542 Estimated rent

    Home value

    $486,000

    $355,000 - $671,000

    $2,542/mo

    Zestimate® history
    Loading
    Loading...

    Owner options

    List your home for rent

    $2,542/mo

    Rent Zestimate®

    Find your next renter with Zillow Rental Manager. Plus, with online applications, you can quickly screen prospective tenants – for free.

    Learn more

    $2,542/mo

    Rent Zestimate®

    Refinance and save

    $3,220/mo

    Est. payment

    Refinancing to a lower rate could help reduce your monthly payments and save thousands over the life of the loan.

    See today's rates

    $3,220/mo

    Est. payment

    Explore your selling options

    Work with a Zillow partner agent

    Leverage their expertise and Zillow's premium Showcase listings to get your home seen by more buyers.

    Get started

    List with your own agent

    Get your home in front of millions of buyers by listing it on Zillow.

    Learn how to do it

    Sell it yourself

    Take full control of how buyers see your home on Zillow by listing For Sale by Owner (FSBO).

    List your home

    What's special

    Located on culdesac streetHis and her sinksGas stoveGranite countersStainless steel appliancesAll brick homeScreened patio
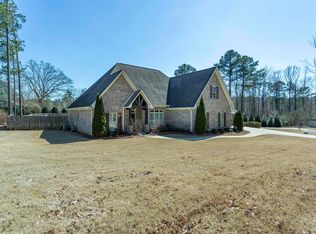
    Your housing doom scroll stops here!! This immaculate home in Chelsea's Willow Branch community is the one you've been waiting for. This beautiful all brick home is located on culdesac street with a flat, fenced lot that's approximately 1/2 acre. There are 3 bedrooms and 2 full baths on the main level plus a private guest/teen suite upstairs with a den, 4th bedroom, and 3rd full bath. You'll love the the upgraded LVP flooring throughout the living areas. The family room has a cozy fireplace and a beautiful vaulted ceiling with tongue and groove planks. The kitchen is open to the living areas and has granite counters, a gas stove, stainless steel appliances, and more. The master suite is spacious with a luxurious master bath has a soaker tub, separate tile shower, and his and her sinks, plus a walk-in in closet with custom shelving/drawers. Other features: 2 car garage, screened patio, large unfinished attic room for storage/future expansion, and more. Call today for your private tour.

    Zillow last checked:

    Listing updated:

    Listed by:

    Chad Beasley CELL:205-401-2423,

    EXP Realty LLC

    Bought with:

    Lindsey Kenwright

    Stonebridge Realty LLC

    Source: GALMLS,MLS#: 21448653MLS Logo

    Facts & features

    Interior

    Bedrooms & bathrooms
    • Bedrooms: 4
    • Bathrooms: 3
    • Full bathrooms: 3
    Primary bedroom
    • Level: First
    Bedroom 1
    • Level: First
    Bedroom 2
    • Level: First
    Bedroom 3
    • Level: Second
    Primary bathroom
    • Level: First
    Bathroom 1
    • Level: First
    Dining room
    • Level: First
    Family room
    • Level: First
    Kitchen
    • Features: Stone Counters, Kitchen Island, Pantry
    • Level: First
    Basement
    • Area: 0
    Heating
    • Central, Dual Systems (HEAT)
    Cooling
    • Central Air, Dual, Ceiling Fan(s)
    Appliances
    • Included: Dishwasher, Microwave, Self Cleaning Oven, Plumbed for Gas in Kit, Stainless Steel Appliance(s), Stove-Gas, Gas Water Heater
    • Laundry: Electric Dryer Hookup, Washer Hookup, Main Level, Laundry Room, Laundry (ROOM), Yes
    Features
    • Recessed Lighting, High Ceilings, Smooth Ceilings, Soaking Tub, Separate Shower, Double Vanity, Split Bedrooms, Walk-In Closet(s)
    • Flooring: Laminate, Tile
    • Windows: Double Pane Windows
    • Attic: Pull Down Stairs,Yes
    • Number of fireplaces: 1
    • Fireplace features: Insert, Family Room, Gas
    Interior area
    • Total interior livable area: 2,372 sqft
    • Finished area above ground: 2,372
    • Finished area below ground: 0

    Property

    Parking
    • Total spaces: 2
    • Parking features: Attached, Parking (MLVL), Garage Faces Side
    • Attached garage spaces: 2
    Features
    • Levels: One and One Half
    • Stories: 1
    • Patio & porch: Screened, Patio, Porch Screened
    • Exterior features: Sprinkler System
    • Pool features: None
    • Fencing: Fenced
    • Has view: Yes
    • View description: None
    • Waterfront features: No
    Lot
    • Size: 0.51 Acres
    • Features: Subdivision
    Details
    • Parcel number: 153072003026.000
    • Special conditions: N/A

    Construction

    Type & style
    • Home type: SingleFamily
    • Property subtype: Single Family Residence
    Materials
    • Brick
    • Foundation: Slab
    Condition
    • Year built: 2018

    Utilities & green energy

    • Sewer: Septic Tank
    • Water: Public
    • Utilities for property: Underground Utilities

    Community & neighborhood

    Community
    • Community features: Sidewalks, Street Lights
    Location
    • Region: Chelsea
    • Subdivision: Willow Branch

    HOA & financial

    HOA
    • Has HOA: Yes
    • HOA fee: $450 annually
    • Amenities included: Management, Recreation Facilities
    • Services included: Maintenance Grounds, Utilities for Comm Areas

    Other

    Other facts
    • Price range: $485K - $485K

    Price history

    DateEventPrice
    5/15/2026Sold$485,000$204/sqft
    Source: GALMLS #21448653 Report a problem
    4/22/2026Contingent$485,000$204/sqft
    Source: GALMLS #21448653 Report a problem
    4/3/2026Listed for sale$485,000+5%$204/sqft
    Source: GALMLS #21448653 Report a problem
    9/22/2023Sold$462,000-4.7%$195/sqft
    Source: GALMLS #1360901 Report a problem
    8/25/2023Contingent$484,900$204/sqft
    Source: GALMLS #1360901 Report a problem
    8/16/2023Price change$484,900-1%$204/sqft
    Source: GALMLS #1360901 Report a problem
    7/27/2023Listed for sale$489,900+56.6%$207/sqft
    Source: GALMLS #1360901 Report a problem
    10/4/2017Sold$312,900$132/sqft
    Source: GALMLS #793084 Report a problem

    Public tax history

    YearProperty taxesTax assessment
    2025$2,043 +1.3%$46,440 +1.3%
    2024$2,017 +6.1%$45,840 +3.9%
    2023$1,901 +14.3%$44,140 +14%
    2022$1,663 +7.9%$38,720 +7.7%
    2021$1,540 +3.8%$35,940 +3.7%
    2020$1,484 +8.1%$34,660 +7.9%
    2019$1,372 $32,120 +273.5%
    2017$1,372 +329.6%$8,600 +18.5%
    2015$319 -7.9%$7,260 -7.9%
    2014$347 +100%$7,880 +100%
    2013$173 $3,940
    2012$173 $3,940

    Find assessor info on the county website

    Neighborhood: 35043

    Nearby schools

    GreatSchools rating
    Schools provided by the listing agent
    • Elementary: Forest Oaks
    • Middle: Chelsea
    • High: Chelsea

    Source: GALMLS. This data may not be complete. We recommend contacting the local school district to confirm school assignments for this home.

    Get a cash offer in 3 minutes
    Find out how much your home could sell for in as little as 3 minutes with a no-obligation cash offer.
    Estimated market value
    $486,000
    Get a cash offer in 3 minutes
    Find out how much your home could sell for in as little as 3 minutes with a no-obligation cash offer.
    Estimated market value
    $486,000