Skip main navigation
Off market
  • $752,100

    514 Wisteria Dr, Kennett Square, PA 19348

    3beds
    2,705sqft
    SingleFamily
    Built in 2003
    8,276 Square Feet Lot
    $752,100 Zestimate®
    $278/sqft
    $3,619 Estimated rent

    Home value

    $752,100

    $714,000 - $790,000

    $3,619/mo

    Zestimate® history
    Loading
    Loading...

    Owner options

    List your home for rent

    $3,619/mo

    Rent Zestimate®

    Find your next renter with Zillow Rental Manager. Plus, with online applications, you can quickly screen prospective tenants – for free.

    Learn more

    $3,619/mo

    Rent Zestimate®

    Refinance and save

    $4,137/mo

    Est. payment

    Refinancing to a lower rate could help reduce your monthly payments and save thousands over the life of the loan.

    See today's rates

    $4,137/mo

    Est. payment

    Explore your selling options

    Work with a Zillow partner agent

    Leverage their expertise and Zillow's premium Showcase listings to get your home seen by more buyers.

    Get started

    List with your own agent

    Get your home in front of millions of buyers by listing it on Zillow.

    Learn how to do it

    Sell it yourself

    Take full control of how buyers see your home on Zillow by listing For Sale by Owner (FSBO).

    List your home

    What's special

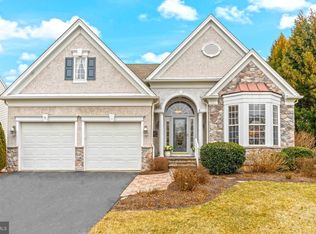
    Highly desired Traditions at Longwood 3 BR 3BA Newhall model w/ unfinished basement and loads of extras. Elegant high ceilings, archways, and extensive wainscoting welcomes you in. The professionally designed office has a custom built-in bookcase with desk, coffered ceiling, and extensive recessed lighting. The spacious formal dining room has an extended window and gleaming hardwood which continues throughout much of the main level. The eat-in kitchen has stainless GE Profile appliances, solid surface counter top, double stainless sink, and a pantry. The kitchen opens to the family room with marble surround gas fireplace and formal mantle, bright windows with transoms, hardwood, and a door to the beautiful Trex deck with steps down to the quiet backyard. The main floor master suite has a wall of windows, attractive tray ceiling w/ trim work & ceiling fan, and a large walk in closet with Closet Works shelving w/ 2 dressers. The luxury master bath has numerous upgrades including 12 x 12 tile floor, double vanity, Kohler jetted tub, and separate tiled shower. There is an additional bedroom on this level w/ large walk in closet, ceiling fan, and attached full bath. The main floor laundry has a Maytag W/D, laundry tub, and additional cabinetry. Upstairs is the perfect place for your guests with a bright den, bedroom, walk in closet, and full bathroom. Other premium features of this home are a whole house Generac generator (2014), security system & outdoor motion sensor lighting, 2 HVAC units, Lennox electronic air cleaner, Aprilaire humidifier, most windows with UV tinting to prevent fading, and a 2 car attached garage with man door and epoxy floor coating. Traditions at Longwood is an active adult community with pool, tennis, 2 clubhouses, a fitness center, and many social activities. Lawn care and snow removal are included in fees so come live the easy life in a great location close to Delaware, Philadelphia, and all the Brandywine Valley has to offer. Schedule your s

    This property is not currently displayed as for sale or rent on Zillow. This may be different from what's on other websites or public sources.
    Facts & features

    Interior

    Bedrooms & bathrooms
    • Bedrooms: 3
    • Bathrooms: 3
    • Full bathrooms: 3
    Heating
    • Forced air, Other, Gas
    Cooling
    • Central
    Appliances
    • Included: Dishwasher, Dryer, Garbage disposal, Microwave, Range / Oven, Refrigerator, Washer
    Features
    • Flooring: Carpet, Hardwood
    • Basement: Unfinished
    • Has fireplace: Yes
    Interior area
    • Total interior livable area: 2,705 sqft

    Property

    Parking
    • Total spaces: 2
    • Parking features: Garage - Attached
    Features
    • Exterior features: Stone, Vinyl
    Lot
    • Size: 8,276 Square Feet
    Details
    • Parcel number: 610503390000

    Construction

    Type & style
    • Home type: SingleFamily
    • Architectural style: Conventional
    Materials
    • Roof: Asphalt
    Condition
    • Year built: 2003

    Community & HOA

    Community
    • Features: Fitness Center, Fifty Five Plus Active Community
    • Senior community: Yes
    HOA
    • Has HOA: Yes
    • HOA fee: $218 monthly
    Location
    • Region: Kennett Square

    Financial & listing details

    • Price per square foot: $278/sqft
    • Tax assessed value: $210,520
    • Annual tax amount: $2,115

    Price history

    DateEventPrice
    6/28/2016Sold$466,000-1.9%$172/sqft
    Source: Public Record Report a problem
    3/22/2016Listing removed$474,900$176/sqft
    Source: RE/MAX TOWN & COUNTRY #6729661 Report a problem
    3/9/2016Price change$474,900-1%$176/sqft
    Source: RE/MAX Town & Country #6729661 Report a problem
    2/10/2016Listed for sale$479,900$177/sqft
    Source: RE/MAX Town & Country #6729661 Report a problem
    11/27/2015Listing removed$479,900$177/sqft
    Source: RE/MAX TOWN & COUNTRY #6638769 Report a problem
    11/26/2015Price change$479,900+2.1%$177/sqft
    Source: RE/MAX TOWN & COUNTRY #6638769 Report a problem
    11/15/2015Price change$469,900-1.1%$174/sqft
    Source: RE/MAX TOWN & COUNTRY #6638769 Report a problem
    10/20/2015Price change$474,900-1%$176/sqft
    Source: RE/MAX TOWN & COUNTRY #6638769 Report a problem
    9/6/2015Listed for sale$479,900+9.1%$177/sqft
    Source: RE/MAX Town & Country #6638769 Report a problem
    11/6/2014Listing removed$439,900$163/sqft
    Source: Weichert Realtors #6436797 Report a problem
    10/4/2014Price change$439,900-2.2%$163/sqft
    Source: Weichert Realtors #6436797 Report a problem
    9/19/2014Price change$449,900-2.2%$166/sqft
    Source: Weichert Realtors #6436797 Report a problem
    9/17/2014Price change$459,900+2.2%$170/sqft
    Source: Weichert Realtors #6436797 Report a problem
    9/16/2014Price change$449,900-2.2%$166/sqft
    Source: Weichert Realtors #6436797 Report a problem
    8/29/2014Price change$459,900-4.2%$170/sqft
    Source: Weichert Realtors #6436797 Report a problem
    8/12/2014Listed for sale$479,900$177/sqft
    Source: Weichert Realtors #6436797 Report a problem

    Public tax history

    YearProperty taxesTax assessment
    2025$2,115 -69.2%$210,520
    2024$6,865 -15.7%$210,520
    2023$8,144 +3.3%$210,520
    2022$7,887 +17.5%$210,520
    2021$6,709 +195.9%$210,520
    2020$2,267 -70.9%$210,520
    2019$7,789 +5.8%$210,520
    2018$7,360 +9900.3%$210,520
    2017$74 -91.2%$210,520
    2016$835 $210,520
    2015$835 $210,520
    2014$835 $210,520
    2013-- $210,520
    2012-- $210,520
    2011-- $210,520 -24.4%
    2010-- $278,390
    2009-- $278,390
    2008-- $278,390
    2007-- $278,390
    2006-- $278,390
    2005-- $278,390 +392.6%
    2004-- $56,520
    Find assessor info on the county website

    Neighborhood: 19348

    Nearby schools

    GreatSchools rating
    Schools provided by the listing agent
    • Middle: PATTON
    • High: UNIONVILLE
    • District: Unionvil-chadds

    Source: The MLS. This data may not be complete. We recommend contacting the local school district to confirm school assignments for this home.

    Get a cash offer in 3 minutes
    Find out how much your home could sell for in as little as 3 minutes with a no-obligation cash offer.
    Estimated market value
    $752,100
    Get a cash offer in 3 minutes
    Find out how much your home could sell for in as little as 3 minutes with a no-obligation cash offer.
    Estimated market value
    $752,100