Updated & Well Maintained. Newly installed luxury faux wood vinyl plank flooring through out with soft carpeting in the bedrooms for your feet. All of the original cabinets were removed and beautiful new cabinets with soft close doors & dovetail drawers were added. New stainless appliances which include a gas range, a French door refrigerator and a deep stainless sink that blend perfectly with the quartz counter tops and the white subway tiled back splash. All of the lighting has been updated to LED, plus all of the electrical outlets & switches have been updated. Recessed lighting was added in the family room. Fresh interior paint. You will love having the gas logs in the fireplace on those unexpected chilly days and nights. The oversized utility room is equipped with a half bath for your family and friends. You will not believe all the storage in this home. The dining area connects the family room & the kitchen. The French doors take you into the enclosed patio/sunroom which is insulated and gives quick access to the fenced back yard. There are paver stones for your grill or smoker. The bedrooms are spacious with the primary bedroom having direct access to the updated full bathroom. The updated cabinets include a tall linen closet with double doors and a quartz counter top with raised sink. The HVAC was updated in 2024 and was just inspected and serviced in April of 2026, given a clean bill of health. The metal roof was checked in 2025, new roof jacks and boots along with the seals where the panels lay over the valley were installed. Don't miss out on this adorable move-in ready home. Call today to schedule your showing appointment today!
For sale
$149,900
514 Woodland Dr, Jefferson, TX 75657
2beds
1,194sqft
:
Get pre-qualified$1,092/mo
Single Family Residence
Built in 1977
-- sqft lot
$-- Zestimate®
$126/sqft
$-- HOA
What's special
Fresh interior paintQuartz counter topsDeep stainless sinkWhite subway tiled backsplash
- 83 days |
- 172 |
- 12 |
Zillow last checked:
Listing updated:
Listed by:
Teresa Drake 903-235-8425,
Drake Chapman Real Estate,
Larry Chapman 903-736-3273,
Drake Chapman Real Estate
Source: LGVBOARD,MLS#: 20263163
Facts & features
Interior
Bedrooms & bathrooms
- Bedrooms: 2
- Bathrooms: 2
- Full bathrooms: 1
- 1/2 bathrooms: 1
Rooms
- Room types: Family Room, Utility Room, Sunroom
Bathroom
- Features: Shower/Tub, See Remarks, Granite Counters
Dining room
- Features: Breakfast Room
Heating
- Central Gas
Cooling
- Central Electric
Appliances
- Included: Gas Range/Oven, Free-Standing Range, Disposal, Vented Exhaust Fan, Plumbed For Ice Maker, Gas Water Heater
- Laundry: Laundry Room
Features
- Ceiling Fan(s), Pantry, Granite Counters, Ceiling Fans, High Speed Internet
- Flooring: Carpet, Other
- Doors: Storm Door(s)
- Windows: Shades/Blinds
- Has fireplace: Yes
- Fireplace features: Gas Log, Living Room
Interior area
- Total interior livable area: 1,194 sqft
Property
Parking
- Total spaces: 1
- Parking features: Carport, Garage Faces Front, Attached, Concrete
- Garage spaces: 1
- Has carport: Yes
- Has uncovered spaces: Yes
Features
- Levels: One
- Stories: 1
- Patio & porch: Porch
- Exterior features: Rain Gutters
- Pool features: None
- Fencing: Chain Link
Lot
- Features: Landscaped
Details
- Additional structures: None
- Parcel number: 18998
Construction
Type & style
- Home type: SingleFamily
- Architectural style: Traditional
- Property subtype: Single Family Residence
Materials
- Alum/Vinyl Siding, Brick
- Foundation: Slab
- Roof: Aluminum/Metal
Condition
- Year built: 1977
Utilities & green energy
- Sewer: Public Sewer
- Water: Public Water, City
- Utilities for property: Electricity Available, Cable Available
Community & HOA
Location
- Region: Jefferson
Financial & listing details
- Price per square foot: $126/sqft
- Tax assessed value: $131,250
- Annual tax amount: $792
- Price range: $149.9K - $149.9K
- Date on market: 5/5/2026
- Listing terms: Cash,Conventional,USDA Loan
- Exclusions: None
Estimated market value
Not available
Estimated sales range
Not available
$1,429/mo
Price history
| Date | Event | Price |
|---|---|---|
| 5/5/2026 | Listed for sale | $149,900+117.2%$126/sqft |
Source:  LGVBOARD #20263163 Report a problem LGVBOARD #20263163 Report a problem | ||
| 10/6/2015 | Listing removed | $69,000$58/sqft |
Source: CENTURY 21 A Select Group #20154125 Report a problem | ||
| 5/21/2015 | Listed for sale | $69,000$58/sqft |
Source: CENTURY 21 A Select Group #20154125 Report a problem | ||
Public tax history
| Year | Property taxes | Tax assessment |
|---|---|---|
| 2025 | -- | $131,250 +1.8% |
| 2024 | -- | $128,920 +7.9% |
| 2023 | -- | $119,470 +75.9% |
| 2022 | -- | $67,930 |
| 2021 | -- | $67,930 -1.2% |
| 2020 | -- | $68,740 -7.3% |
| 2018 | -- | $74,140 -1.2% |
| 2017 | -- | $75,020 +3.4% |
| 2016 | -- | $72,570 |
| 2015 | -- | $72,570 -1.9% |
| 2014 | -- | $73,950 |
| 2012 | -- | $73,950 +0% |
| 2011 | -- | $73,920 +4.1% |
| 2010 | -- | $71,030 -0.2% |
| 2009 | -- | $71,160 +5.1% |
| 2008 | -- | $67,680 |
| 2007 | -- | -- |
Find assessor info on the county website
Monthly payment
Est. payment
Payment breakdown
Explore the cost of this home by adjusting the details. Changes won't be saved.Climate risks
Neighborhood: 75657
Nearby schools
GreatSchools rating
- 3/10Jefferson Junior High SchoolGrades: 5-8Distance: 0.1 mi
- 5/10Jefferson High SchoolGrades: 9-12Distance: 0.8 mi
- 3/10Jefferson Elementary SchoolGrades: 1-4Distance: 0.5 mi
Schools provided by the listing agent
- District: Jefferson ISD
Source: LGVBOARD. This data may not be complete. We recommend contacting the local school district to confirm school assignments for this home.
- $162,300-- bd1 ba1.1k sqft513 E Whelan St, Jefferson, TX 75657Off Market
- $202,800-- bd1 ba1.7k sqft511 E Whelan St, Jefferson, TX 75657Off Market
- $160,300-- bd1 ba1.1k sqft515 E Whelan St, Jefferson, TX 75657Off Market
- $--3 bd2 ba1.5k sqft509 E Whelan St, Jefferson, TX 75657Sold

- $249,800-- bd1 ba1.8k sqft508 Woodland Dr, Jefferson, TX 75657Off Market
- $110,600-- bd1 ba2.9k sqft702 Lynn St, Jefferson, TX 75657Off Market
- $285,700-- bd1 ba1.9k sqft511 Woodland Dr, Jefferson, TX 75657Off Market
- $23,460-- bd1 ba1.2k sqftWoodland Dr, Jefferson, TX 75657Off Market
A local agent can set up tours, give advice and negotiate with sellers.
Similar homes
- $149,9003 bd2 ba1.1k sqft206 E Sedberry St, Jefferson, TX 75657For Sale
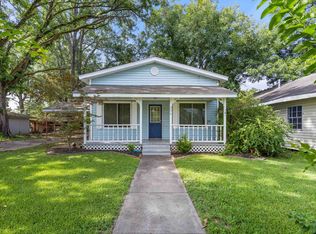 MLS ID #20265102, Sharon Smith Hammer, Texas Real Estate Executives. LGVBOARD
 - $150,0003 bd2 ba1.2k sqft30523 Highway 49, Jefferson, TX 75657For Sale
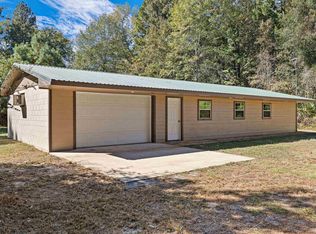 MLS ID #20264465, Kelly Groce, Coldwell Banker Lenhart. LGVBOARD
 - $--3 bd2 ba1.1k sqft601 W Watson St, Jefferson, TX 75657Auction
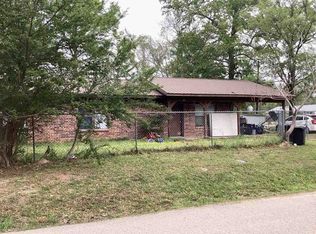 ServiceLink Auction
 - $169,9003 bd2 ba1.3k sqft203 E Douglas St, Jefferson, TX 75657For Sale
 MLS ID #20264371, Susan W Jackson, Century 21 Platinum Partners. LGVBOARD
 - $179,9003 bd2 ba1.2k sqft507 W Harrison St, Jefferson, TX 75657For SaleMLS ID #20263380, Beverly Bradley, Century 21 A Select Group. LGVBOARD
- $199,9993 bd2 ba1.3k sqft306 River Oaks Dr, Jefferson, TX 75657For SaleMLS ID #20260423, Shannon Taylor, MILLER HOMES GROUP. LGVBOARD
- $170,0002 bd1 ba1k sqft1219 County Road 3222, Jefferson, TX 75657For SaleMLS ID #20263526, Kelly Groce, Coldwell Banker Lenhart. LGVBOARD
- $185,5003 bd2 ba1.1k sqft23611 Highway 49, Jefferson, TX 75657For SaleMLS ID #20261184, Kelly Groce, Coldwell Banker Lenhart. LGVBOARD
- $150,0003 bd15 ba1.1k sqft1791 Lassater Rd, Jefferson, TX 75657For SaleMLS ID #20264542, Karen A Hammonds, Nexthome Realty Advisors. LGVBOARD
- $210,0004 bd2 ba1.7k sqft240 Devin St, Jefferson, TX 75657For SaleMLS ID #20264614, Ladarius Carter, Piney Woods Property Co.. LGVBOARD
- $164,9002 bd2 ba1.1k sqft339 Eastern Hills Dr, Jefferson, TX 75657For SaleMLS ID #20264338, Paula D Butler, Butler & Haggard Realty. LGVBOARD
- $104,9003 bd2 ba924 sqft612 W Broadway St, Jefferson, TX 75657For SaleMLS ID #26010059, Shawn Bryant, BOLD Real Estate Group. GTARMLS
- $154,5003 bd2 ba1.3k sqft180 Sue St, Jefferson, TX 75657For SaleMLS ID #20263873, Mark W Coleman, TX Farms & Ranches/Park Village. LGVBOARD
- $199,0002 bd2 ba1.4k sqft418 Private Road 7223, Jefferson, TX 75657For SaleMLS ID #20245705, Lucy Golladay, Century 21 A Select Group. LGVBOARD
- $119,0003 bd2 ba1.2k sqft310 Randall Ave, Jefferson, TX 75657For SaleMLS ID #21314646, Anthony Akabue. NTREIS
- $160,0003 bd2 ba1.5k sqft2304 Lane Lewis St, Marshall, TX 75672For SaleMLS ID #20265302, Terry R Turner-Ward, Coldwell Banker Lenhart-Marshall. LGVBOARD
- $169,9003 bd2 ba1.2k sqft42 Linwood Dr, Marshall, TX 75672For SaleMLS ID #20265289, Brad Burris, Century 21 A Select Group. LGVBOARD
- $150,0002 bd1 ba1.1k sqft3500 Fitzgerald St, Marshall, TX 75672For SaleMLS ID #20264605, Ladarius Carter, Piney Woods Property Co.. LGVBOARD
- $98,0002 bd1 ba1.2k sqft139 Sandra St, Jefferson, TX 75657For SaleMLS ID #20265276, Cindy Pinkerton, East Texas Realty. LGVBOARD
- $149,5001 bd1 ba720 sqft381 County Road 3636, Jefferson, TX 75657For SaleMLS ID #20255969, Karen McEntire, Mayben Realty, LLC. LGVBOARD
