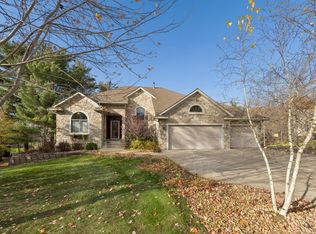
Welcome to your private oasis! This beautiful one-story, 3b/3ba home, with just over 3,193 square feet, sits on a lovely 2.75 acre lot located on a private cul-de-sac in Linwood township. Conveniently located to numerous lakes and recreational areas, yet close to schools, shopping and easy highway access. Beautiful stone arch entry, James Hardie siding, and concrete driveway welcome you to this stunning retreat! In addition to the main floor primary bedroom and a second bedroom, this home has a main floor office, as well as an additional flex room that could be used as a craft room, exercise room, or even another bedroom. You'll love that the two main floor bedroom closets both have California Closet systems. The flex space also has a header and could be converted to an additional 4th stall for the garage. You'll also find extra cabinetry and two storage closets just off the kitchen, for all your storage needs! The kitchen boasts beautiful Cambria countertops, abundant cabinetry that was professionally painted, tiled backsplash, stainless steel appliances, and gorgeous prefinished maple flooring. The natural light from the dining room bay window area is amazing! Off the kitchen you'll find a walkout door to the expansive wrap around deck (new in 2022-just needs staining), perfect for large gatherings and complete with plumbed gas line for the grill! The Weber grill even stays with the home! The primary bathroom was recently updated (2021) with a walk-in tiled shower, heated tiled floors, huge linen closet, and double sink vanity. The main floor full bathroom also has heated tiled floors.
The lower level boasts 9' ceilings, and the wet bar was recently remodeled with gorgeous leathered granite countertops and updated cabinetry. New carpeting was installed on the lower level in 2019. You'll find an additional bedroom on the lower level with a walk-in closet and an Elfa closet organizer from The Container Store. The lower level walkout leads to the beautiful paver patio that is surrounded by lush gardens, a raised garden bed area, and the private backyard.
Wait until you see the amazing 43x42 Morton pole barn, complete with 220 amp, in-floor heat, and a supplemental furnace. There's also an internet line run to the pole barn, an 18x14 overhead door for the RV, floor drain, and an additional 10x8 door. Did I mention there's also a lift?! This pole barn is perfect for working on cars, storing all the toys, and for whatever your heart desires! Need a garden shed? There's another 12x10 shed, complete with a wood floor and electric. The septic system was updated to a mound system in 2017. Newer mechanicals as well, including a tankless on-demand water heater, newer furnace, newer a/c, Aprilaire furnace humidifier, and LifeBreath Air Exchanger. There's so much to offer in this amazing property-it's a better value than new construction! You won't want to miss this one!
Closed
$702,000
5140 202nd Ln NE, Wyoming, MN 55092
3beds
3,586sqft
Single Family
Built in 1996
2.75 Acres Lot
$705,900 Zestimate®
$196/sqft
$3,623 Estimated rent
Home value
$705,900
$671,000 - $748,000
$3,623/mo
Zestimate® history
Owner options
List your home for rent
$3,623/mo
Rent Zestimate®
Find your next renter with Zillow Rental Manager. Plus, with online applications, you can quickly screen prospective tenants – for free.
$3,623/mo
Rent Zestimate®
Refinance and save
$4,389/mo
Est. payment
Refinancing to a lower rate could help reduce your monthly payments and save thousands over the life of the loan.
$4,389/mo
Est. payment
Explore your selling options
Work with a Zillow partner agent
Leverage their expertise and Zillow's premium Showcase listings to get your home seen by more buyers.
Get startedList with your own agent
Get your home in front of millions of buyers by listing it on Zillow.
Learn how to do itSell it yourself
Take full control of how buyers see your home on Zillow by listing For Sale by Owner (FSBO).
List your homeWhat's special
Morton pole barnHeated tiled floorsExpansive wrap around deckStone arch entryPrivate cul-de-sacTiled backsplashAdditional flex room
Zillow last checked:
Listing updated:
Listed by:
Amy C. Piccott 651-332-6283,
Counselor Realty, Inc,
Joel Anderson 651-303-5050
Bought with:
Novefate Andales Miller
Kris Lindahl Real Estate
Source: NorthstarMLS as distributed by MLS GRID,MLS#: 6589315
Facts & features
Interior
Bedrooms & bathrooms
- Bedrooms: 3
- Bathrooms: 3
- Full bathrooms: 1
- 3/4 bathrooms: 2
Bedroom
- Level: Main
- Area: 181.35 Square Feet
- Dimensions: 11.7x15.5
Bedroom 2
- Level: Main
- Area: 117.3 Square Feet
- Dimensions: 11.5x10.2
Bedroom 3
- Level: Lower
- Area: 233.6 Square Feet
- Dimensions: 14.6x16
Dining room
- Level: Main
- Area: 207.48 Square Feet
- Dimensions: 18.2x11.4
Family room
- Level: Lower
- Area: 725.56 Square Feet
- Dimensions: 37.4x19.4
Flex room
- Level: Main
- Area: 218.09 Square Feet
- Dimensions: 11.3x19.3
Kitchen
- Level: Main
- Area: 182.56 Square Feet
- Dimensions: 16.3x11.2
Laundry
- Level: Lower
- Area: 431.86 Square Feet
- Dimensions: 28.6x15.1
Living room
- Level: Main
- Area: 302.46 Square Feet
- Dimensions: 14.2x21.3
Office
- Level: Main
- Area: 141.52 Square Feet
- Dimensions: 12.2x11.6
Heating
- Baseboard, Forced Air, Fireplace(s)
Cooling
- Central Air, Wall Unit(s)
Appliances
- Included: Air-To-Air Exchanger, Dishwasher, Dryer, Exhaust Fan, Humidifier, Gas Water Heater, Water Filtration System, Microwave, Range, Refrigerator, Stainless Steel Appliance(s), Tankless Water Heater, Washer, Water Softener Owned
- Laundry: Gas Dryer Hookup, Lower Level, Laundry Room, Sink, Washer Hookup
Features
- Basement: Block,Finished,Full,Sump Pump,Walk-Out Access
- Number of fireplaces: 2
- Fireplace features: Brick, Family Room, Gas, Living Room
Interior area
- Total structure area: 3,586
- Total interior livable area: 3,586 sqft
- Finished area above ground: 1,793
- Finished area below ground: 1,434
Property
Parking
- Total spaces: 3
- Parking features: Attached, Detached Garage, Gravel, Concrete, Electric, Floor Drain, Garage Door Opener, Heated Garage, Insulated Garage, Multiple Garages, RV Access/Parking, Storage
- Attached garage spaces: 3
- Has uncovered spaces: Yes
- Details: Garage Dimensions (19x19), Garage Door Height (7), Garage Door Width (16)
Accessibility
- Accessibility features: None
Features
- Levels: One
- Stories: 1
- Patio & porch: Deck, Patio, Wrap Around
- Pool features: None
- Fencing: None
Lot
- Size: 2.75 Acres
- Dimensions: 47 x 50 x 319 x 40 x 499 x 100 x 60 x 228
- Features: Irregular Lot, Tree Coverage - Medium
Details
- Additional structures: Pole Building, Storage Shed
- Foundation area: 1793
- Parcel number: 193322230007
- Zoning description: Residential-Single Family
Construction
Type & style
- Home type: SingleFamily
- Property subtype: Single Family
Materials
- Block, Frame
- Roof: Age Over 8 Years,Asphalt
Condition
- New construction: No
- Year built: 1996
Utilities & green energy
- Electric: Circuit Breakers, 200+ Amp Service
- Gas: Natural Gas
- Sewer: Mound Septic, Septic System Compliant - Yes, Tank with Drainage Field
- Water: Drilled, Well
Community & HOA
Community
- Subdivision: Sleepy Hollow
HOA
- Has HOA: No
Location
- Region: Wyoming
Financial & listing details
- Price per square foot: $196/sqft
- Tax assessed value: $490,800
- Annual tax amount: $4,328
- Date on market: 1/2/2025
- Cumulative days on market: 135 days
Price history
| Date | Event | Price |
|---|---|---|
| 3/25/2025 | Sold | $702,000+2.5%$196/sqft |
Source:  NorthstarMLS as distributed by MLS GRID #6589315 Report a problem NorthstarMLS as distributed by MLS GRID #6589315 Report a problem | ||
| 3/4/2025 | Pending sale | $685,000$191/sqft |
Source: NorthstarMLS as distributed by MLS GRID #6589315 Report a problem | ||
| 2/26/2025 | Price change | $685,000-2%$191/sqft |
Source: NorthstarMLS as distributed by MLS GRID #6589315 Report a problem | ||
| 1/2/2025 | Listed for sale | $699,000$195/sqft |
Source: NorthstarMLS as distributed by MLS GRID #6589315 Report a problem | ||
| 11/6/2024 | Listing removed | $699,000$195/sqft |
Source: NorthstarMLS as distributed by MLS GRID #6589315 Report a problem | ||
| 11/5/2024 | Pending sale | $699,000$195/sqft |
Source: NorthstarMLS as distributed by MLS GRID #6589315 Report a problem | ||
| 9/11/2024 | Price change | $699,000-3.6%$195/sqft |
Source: NorthstarMLS as distributed by MLS GRID #6589315 Report a problem | ||
| 8/23/2024 | Listed for sale | $725,000+101.4%$202/sqft |
Source: NorthstarMLS as distributed by MLS GRID #6589315 Report a problem | ||
| 5/20/2004 | Sold | $359,900+54.1%$100/sqft |
Source: Public Record Report a problem | ||
| 9/10/1998 | Sold | $233,500+504.9%$65/sqft |
Source: Public Record Report a problem | ||
| 7/26/1996 | Sold | $38,600$11/sqft |
Source: Public Record Report a problem | ||
Public tax history
| Year | Property taxes | Tax assessment |
|---|---|---|
| 2025 | $4,533 +4.1% | $488,422 -1% |
| 2024 | $4,353 +9.6% | $493,109 -3.4% |
| 2023 | $3,971 +0.6% | $510,600 +6.4% |
| 2022 | $3,946 -0.6% | $479,900 +16.3% |
| 2021 | $3,970 -0.6% | $412,712 +8.3% |
| 2019 | $3,995 -1.2% | $381,000 +2.7% |
| 2018 | $4,044 +11.7% | $370,900 +11.2% |
| 2017 | $3,619 | $333,400 +5.6% |
| 2016 | $3,619 +3.6% | $315,600 |
| 2015 | $3,491 +15.8% | $315,600 +16.2% |
| 2014 | $3,014 -9.9% | $271,500 |
| 2013 | $3,344 +3.2% | -- |
| 2012 | $3,240 -0.6% | -- |
| 2011 | $3,260 +1.6% | -- |
| 2010 | $3,208 +9.2% | -- |
| 2008 | $2,939 +21.6% | -- |
| 2007 | $2,417 -20.1% | -- |
| 2006 | $3,025 -10% | -- |
| 2005 | $3,360 +30.6% | -- |
| 2004 | $2,573 -6.1% | -- |
| 2003 | $2,740 +13.3% | -- |
| 2002 | $2,419 -17.4% | -- |
| 2001 | $2,930 | -- |
Find assessor info on the county website
Neighborhood: 55092
Nearby homes
- $612,3005 bd4 ba3.5k sqft5071 201st Pl NE, Wyoming, MN 55092Off Market
- $529,6002 bd2 ba2.3k sqft5145 202nd Ln NE, Wyoming, MN 55092Off Market
- $550,0003 bd3 ba3.3k sqft5160 202nd Ln NE, Wyoming, MN 55092Sold
- $579,7005 bd3 ba2k sqft5165 202nd Ln NE, Wyoming, MN 55092Off Market
- $551,7004 bd3 ba1.3k sqft5061 201st Pl NE, Wyoming, MN 55092Off Market
- $581,4004 bd3 ba1.6k sqft4977 201st Ave NE, East Bethel, MN 55092Off Market
- $599,5005 bd4 ba2.8k sqft5120 202nd Ln, Stacy, MN 55079Off Market
- $728,5005 bd3 ba3.2k sqft5111 201st Pl NE, Wyoming, MN 55092Off Market
Nearby schools
GreatSchools rating
- 6/10Linwood Elementary SchoolGrades: PK-6Distance: 2.7 mi
- 7/10Forest Lake Area Middle SchoolGrades: 7-8Distance: 9.8 mi
- 7/10Forest Lake Senior High SchoolGrades: 9-12Distance: 9.6 mi
Get a cash offer in 3 minutes
Find out how much your home could sell for in as little as 3 minutes with a no-obligation cash offer.
Estimated market value
$705,900
Get a cash offer in 3 minutes
Find out how much your home could sell for in as little as 3 minutes with a no-obligation cash offer.
Estimated market value
$705,900
- Minnesota
- Anoka County
- Wyoming
- 55092
- 5140 202nd Ln NE
Nearby cities
Nearby zip codes
Other Wyoming Topics
