Nestled in the highly sought-after Maximo neighborhood, this stunning home offers a perfect blend of modern elegance and classic charm. Imagine enjoying the Florida lifestyle just a block away from the recently renovated Maximo Marina and the world-famous Tiki Docks! As you step inside, you’re greeted by an expansive open-concept living area, featuring luxury vinyl plank (LVP) flooring throughout. Natural light floods the space from large, double glass doors next to the kitchen and sliding doors adjacent to the dining room, leading out to the pool area. The gourmet kitchen, a chef’s delight, boasts a natural gas stove, high-end stainless steel appliances, custom cabinets, quartz countertops, and an oversized island perfect for entertaining. Adjacent to the kitchen is a versatile dry bar with a wine fridge—ideal for your evening glass of wine or as a convenient morning coffee bar. Continuing through the home, the owner's suite is a true retreat. It features a luxurious en-suite bathroom with a walk-in shower and dual vanities. On the opposite side of the split floor plan, you’ll find two additional bedrooms and a second bathroom, providing ample space for family, guests, or a home office. The cozy living area invites you to relax in the evenings by the custom-built feature wall with an electric fireplace and built-in cabinetry. Step outside to your private oasis—a beautiful backyard featuring a sparkling pool with a covered gazebo and an outdoor shower, perfect for alfresco dining and entertaining family and friends. The property is move-in ready with newer impact windows, an inside laundry room, a gas tankless hot water heater, an enclosed fence for privacy, and a shed on a concrete slab. Located just minutes from downtown Saint Petersburg, the iconic Don CeSar Hotel, and the pristine Gulf beaches, this home offers the ideal Florida lifestyle. Plus, the world-famous Tiki Docks and Maximo Marina are seconds away, providing endless entertainment and boating opportunities. With its impeccable design, prime location, and unparalleled amenities, this home is a haven where cherished memories are made. Don’t miss the chance to make this exceptional property yours. Schedule a private tour today and experience the magic of this captivating home.
Sold for $780,000
$780,000
5140 37th Way S, Saint Petersburg, FL 33711
3beds
1,866sqft
Single Family Residence
Built in 1958
8,032 Square Feet Lot
$755,800 Zestimate®
$418/sqft
$4,467 Estimated rent
Home value
$755,800
$710,000 - $801,000
$4,467/mo
Zestimate® history
Owner options
List your home for rent
$4,467/mo
Rent Zestimate®
Find your next renter with Zillow Rental Manager. Plus, with online applications, you can quickly screen prospective tenants – for free.
$4,467/mo
Rent Zestimate®
Refinance and save
$5,319/mo
Est. payment
Refinancing to a lower rate could help reduce your monthly payments and save thousands over the life of the loan.
$5,319/mo
Est. payment
Explore your selling options
Work with a Zillow partner agent
Leverage their expertise and Zillow's premium Showcase listings to get your home seen by more buyers.
Get startedList with your own agent
Get your home in front of millions of buyers by listing it on Zillow.
Learn how to do itSell it yourself
Take full control of how buyers see your home on Zillow by listing For Sale by Owner (FSBO).
List your homeWhat's special
Zillow last checked:
Listing updated:
Listed by:
Logan LaFleche 802-377-1883,
REALTY ONE GROUP SUNSHINE 727-325-5843
Bought with:
Julie Larsen, 3283769
CORCORAN DWELLINGS
Source: Stellar MLS,MLS#: U8250363 Originating MLS: Pinellas Suncoast
Originating MLS: Pinellas Suncoast
Facts & features
Interior
Bedrooms & bathrooms
- Bedrooms: 3
- Bathrooms: 2
- Full bathrooms: 2
Primary bedroom
- Features: Built-in Closet
- Level: First
- Dimensions: 15x14
Dining room
- Level: First
- Dimensions: 17x12
Kitchen
- Features: Bar, Stone Counters
- Level: First
- Dimensions: 19x16
Living room
- Level: First
- Dimensions: 14x24
Heating
- Central, Electric
Cooling
- Central Air
Appliances
- Included: Dishwasher, Disposal, Gas Water Heater, Microwave, Range, Range Hood, Refrigerator, Wine Refrigerator
- Laundry: Inside
Features
- Built-in Features, Ceiling Fan(s), Dry Bar, Eating Space In Kitchen, Kitchen/Family Room Combo, Living Room/Dining Room Combo, Open Floorplan, Primary Bedroom Main Floor, Solid Surface Counters, Solid Wood Cabinets, Split Bedroom, Stone Counters, Thermostat
- Flooring: Luxury Vinyl, Other
- Doors: Sliding Doors
- Windows: Blinds, Window Treatments
- Has fireplace: Yes
- Fireplace features: Electric
Interior area
- Total structure area: 2,364
- Total interior livable area: 1,866 sqft
Property
Parking
- Total spaces: 1
- Parking features: Covered, Driveway
- Carport spaces: 1
- Has uncovered spaces: Yes
Features
- Levels: One
- Stories: 1
- Patio & porch: Front Porch, Other
- Exterior features: Irrigation System, Private Mailbox, Storage
- Has private pool: Yes
- Pool features: In Ground
- Fencing: Vinyl,Wood
Lot
- Size: 8,032 Square Feet
- Dimensions: 80 x 100
- Features: Flood Insurance Required, FloodZone, Landscaped
- Residential vegetation: Trees/Landscaped
Details
- Additional structures: Gazebo, Shed(s), Storage
- Parcel number: 033216561600010180
- Special conditions: None
Construction
Type & style
- Home type: SingleFamily
- Property subtype: Single Family Residence
Materials
- Block
- Foundation: Slab
- Roof: Shingle
Condition
- New construction: No
- Year built: 1958
Utilities & green energy
- Sewer: Public Sewer
- Water: Public
- Utilities for property: BB/HS Internet Available, Electricity Connected, Natural Gas Connected, Public, Sewer Connected, Sprinkler Recycled, Street Lights, Water Connected
Community & HOA
Community
- Pet fee: $0 monthly
- Subdivision: MAXIMO MOORINGS
HOA
- Has HOA: No
Location
- Region: Saint Petersburg
Financial & listing details
- Price per square foot: $418/sqft
- Tax assessed value: $604,847
- Annual tax amount: $8,490
- Date on market: 7/18/2024
- Cumulative days on market: 15 days
- Listing terms: Cash,Conventional,FHA,VA Loan
- Ownership: Fee Simple
- Total actual rent: 0
- Electric utility on property: Yes
- Road surface type: Paved
Price history
| Date | Event | Price |
|---|---|---|
| 8/26/2024 | Sold | $780,000+0.6%$418/sqft |
Source:  Stellar MLS #U8250363 Report a problem Stellar MLS #U8250363 Report a problem | ||
| 8/2/2024 | Pending sale | $775,000$415/sqft |
Source: Stellar MLS #U8250363 Report a problem | ||
| 8/1/2024 | Price change | $775,000-0.6%$415/sqft |
Source: Stellar MLS #U8250363 Report a problem | ||
| 7/18/2024 | Listed for sale | $780,000+6.7%$418/sqft |
Source: Stellar MLS #U8250363 Report a problem | ||
| 6/14/2023 | Sold | $731,300+0.2%$392/sqft |
Source: Public Record Report a problem | ||
| 5/1/2023 | Pending sale | $729,900$391/sqft |
Source: Stellar MLS #U8194119 Report a problem | ||
| 3/16/2023 | Listed for sale | $729,900+27.4%$391/sqft |
Source: Stellar MLS #U8194119 Report a problem | ||
| 12/17/2021 | Sold | $573,000+112.2%$307/sqft |
Source: Public Record Report a problem | ||
| 3/31/2021 | Sold | $270,000$145/sqft |
Source: Public Record Report a problem | ||
Public tax history
| Year | Property taxes | Tax assessment |
|---|---|---|
| 2024 | $11,804 +39% | $604,847 +28.7% |
| 2023 | $8,491 +2.4% | $470,082 +3% |
| 2022 | $8,290 +75.8% | $456,390 +103.5% |
| 2021 | $4,715 +4.3% | $224,274 +6.1% |
| 2020 | $4,522 +6.5% | $211,421 +7.3% |
| 2019 | $4,247 | $197,022 +78% |
| 2018 | $4,247 +185.9% | $110,677 +2.1% |
| 2017 | $1,486 +3.4% | $108,401 +2.1% |
| 2016 | $1,437 -1.4% | $106,171 +0.7% |
| 2015 | $1,457 +0.9% | $105,433 +0.8% |
| 2014 | $1,445 +1.2% | $104,596 +1.5% |
| 2013 | $1,427 +2.5% | $103,050 +1.7% |
| 2012 | $1,393 | $101,327 +3% |
| 2011 | -- | $98,376 +1.5% |
| 2010 | -- | $96,922 +2.7% |
| 2009 | -- | $94,374 +0.1% |
| 2008 | $1,156 | $94,280 +3% |
| 2007 | -- | $91,534 -40.6% |
| 2005 | -- | $154,200 +19.6% |
| 2004 | $1,439 +2.1% | $128,900 +20.8% |
| 2003 | $1,409 +4.3% | $106,700 +6.1% |
| 2002 | $1,350 | $100,600 +17.8% |
| 2001 | $1,350 +4.2% | $85,400 +2% |
| 2000 | $1,296 | $83,700 |
Find assessor info on the county website
Neighborhood: Maximo
Nearby homes
- $392,3002 bd2 ba1.6k sqft5100 37th Way S, Saint Petersburg, FL 33711Off Market
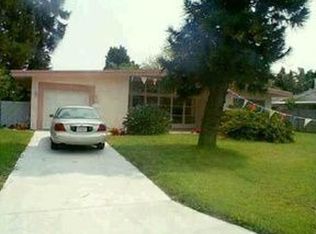
- $424,7003 bd2 ba1.6k sqft5190 37th Way S, Saint Petersburg, FL 33711Off Market
- $346,2002 bd2 ba1.2k sqft5147 37th St S, Saint Petersburg, FL 33711Off Market
- $594,6003 bd2 ba1.8k sqft5201 37th St S, Saint Petersburg, FL 33711Off Market
- $358,9002 bd2 ba1.3k sqft5101 37th Way S, Saint Petersburg, FL 33711Off Market
- $505,500-- bd2 ba1.5k sqft5101 37th St S, Saint Petersburg, FL 33711Off Market
- $346,000-- bd2 ba1.1k sqft5145 37th Way S, Saint Petersburg, FL 33711Off Market
- $379,3002 bd2 ba1.4k sqft5090 37th Way S, Saint Petersburg, FL 33711Off Market
Nearby schools
GreatSchools rating
- 4/10Gulfport Montessori Elementary SchoolGrades: PK-5Distance: 2.4 mi
- 4/10Bay Point Middle SchoolGrades: 6-8Distance: 1.4 mi
- 4/10Lakewood High SchoolGrades: 9-12Distance: 1.8 mi
Get a cash offer in 3 minutes
Find out how much your home could sell for in as little as 3 minutes with a no-obligation cash offer.
Estimated market value
$755,800
Get a cash offer in 3 minutes
Find out how much your home could sell for in as little as 3 minutes with a no-obligation cash offer.
Estimated market value
$755,800
- Florida
- Pinellas County
- Saint Petersburg
- 33711
- Maximo
- 5140 37th Way S
Nearby cities
Nearby neighborhoods
Nearby zip codes
Other Saint Petersburg Topics
- Apartments for Rent in 33711
- Houses for Sale in 33711
- Houses for Rent in 33711
- 33711 Real Estate
- Saint Petersburg Condos
- Houses for Sale in Saint Petersburg
- Newest Listings in Saint Petersburg
- Saint Petersburg Home Values
- Saint Petersburg Real Estate Agents
- Saint Petersburg Refinance
- Saint Petersburg Mortgage Rates
