Golf course living @ its finest—overlooking the 14th fairway & 15th tee box @ Capitol City Golf Club, w/a finished 28x36 shop offering endless possibilities rarely found in golf course community. Take ur golf cart to FireCreek Grill for dinner, drinks, & golf-course gatherings just mins from ur front door. This custom single-level home offers the perfect blend of luxury, recreation, & versatility on a private, fully fenced half-acre lot. Inside, quality craftsmanship shines throughout w/custom millwork, designer finishes, spacious living areas, & gourmet kitchen designed for everyday comfort & entertaining. The flexible floor plan easily accommodates guests, home office, or changing lifestyle needs. The detached shop is a true standout. Complete w/220 power & ductless heating/cooling, it provides exceptional flexibility for hobbies, recreation, storage, a workshop, home-based business, fitness space, studio, collector vehicles, or future ADU potential (buyer to verify). Opportunities to own a property w/this level of adaptable space & functionality are increasingly rare. Outdoor living is equally impressive w/a covered deck featuring a fireplace, private entertaining spaces, mature landscaping, & peaceful golf course views. After a round of golf, relax, entertain, or simply enjoy the tranquil setting yr-round. Combining premium golf course frontage, luxury single-level living, & unmatched versatility, this property delivers a lifestyle tailored to how you live, work, & play.
Active
Listed by: BHGRE - Northwest Home Team • Rocky Stanley
$1,200,000
5140 66th Avenue SE, Lacey, WA 98513
3beds
2,618sqft
Single Family Residence
Built in 2006
0.48 Acres Lot
$1,162,100 Zestimate®
$458/sqft
$30/mo HOA
What's special
Peaceful golf course viewsDesigner finishesMature landscapingQuality craftsmanship shines throughoutPremium golf course frontageCustom single-level homeCustom millwork
- 94 days
- 339
- 8
Zillow last checked:
Listing updated:
Listed by:
Rocky Stanley,
BHGRE - Northwest Home Team
Source: NWMLS as distributed by MLS GRID,MLS#: 2532679
Facts & features
Interior
Bedrooms & bathrooms
- Bedrooms: 3
- Bathrooms: 3
- Full bathrooms: 2
- 1/2 bathrooms: 1
- Main level bathrooms: 3
- Main level bedrooms: 3
Primary bedroom
- Level: Main
Bedroom
- Level: Main
Bedroom
- Level: Main
Bathroom full
- Level: Main
Bathroom full
- Level: Main
Other
- Level: Main
Dining room
- Level: Main
Entry hall
- Level: Main
Great room
- Level: Main
Kitchen with eating space
- Level: Main
Living room
- Level: Main
Other
- Level: Main
Utility room
- Level: Main
Heating
- Heat Pump, Electric, Propane
Cooling
- Heat Pump
Appliances
- Included: Dishwasher, Dryer, Refrigerator, Stove(s)/Range(s), Washer, Dishwasher(s), Dryer(s), Refrigerator(s), Washer(s)
Features
- Bath Off Primary, Ceiling Fan(s), Dining Room, High Tech Cabling, Pantry
- Flooring: Ceramic Tile, Laminate
- Doors: French Doors
- Windows: Dbl Pane/Storm Window
- Has fireplace: No
- Fireplace features: Gas
Interior area
- Total structure area: 2,618
- Total interior livable area: 2,618 sqft
Video & virtual tour
Property
Parking
- Total spaces: 4
- Parking features: Attached Garage, RV Parking
- Has attached garage: Yes
- Covered spaces: 4
Features
- Levels: One
- Stories: 1
- Entry location: Main
- Patio & porch: Bath Off Primary, Ceiling Fan(s), Dbl Pane/Storm Window, Dining Room, French Doors, High Tech Cabling, Pantry, Sprinkler System, Walk-In Closet(s)
- Has view: Yes
- View description: Golf Course
Lot
- Size: 0.48 Acres
- Features: Paved, Cable TV, Deck, Dog Run, Fenced-Fully, Gas Available, High Speed Internet, Outbuildings, Patio, Propane, RV Parking, Shop, Sprinkler System
- Topography: Level
Details
- Parcel number: 38740050104
- Special conditions: Standard
Construction
Type & style
- Home type: SingleFamily
- Architectural style: 1 Story
- Property subtype: Single Family Residence
Materials
- Cement Planked, Cement Plank
- Foundation: Poured Concrete
- Roof: Composition
Condition
- Year built: 2006
Utilities & green energy
- Sewer: Sewer Connected
- Water: Public
Community & HOA
Community
- Features: Golf
- Subdivision: Capitol City Golf
HOA
- HOA fee: $360 annually
Location
- Region: Olympia
Financial & listing details
- Price per square foot: $458/sqft
- Tax assessed value: $941,900
- Annual tax amount: $9,766
- Date on market: 5/31/2026
- Cumulative days on market: 96 days
- Listing terms: Conventional,FHA,VA Loan
- Inclusions: Dishwasher(s), Dryer(s), Refrigerator(s), Stove(s)/Range(s), Washer(s)
Estimated market value
$1,162,100
$1.10M - $1.22M
$3,229/mo
Price history
| Date | Event | Price |
|---|---|---|
| 6/1/2026 | Listed for sale | $1,200,000+26.9%$458/sqft |
Source:  NWMLS as distributed by MLS GRID #2532679 Report a problem NWMLS as distributed by MLS GRID #2532679 Report a problem | ||
| 9/22/2023 | Sold | $945,900-5.3%$361/sqft |
Source: NWMLS as distributed by MLS GRID #2150222 Report a problem | ||
| 9/1/2023 | Pending sale | $999,000$382/sqft |
Source: NWMLS as distributed by MLS GRID #2150222 Report a problem | ||
| 8/17/2023 | Listed for sale | $999,000+1498.4%$382/sqft |
Source: NWMLS as distributed by MLS GRID #2150222 Report a problem | ||
| 1/3/2007 | Sold | $62,500$24/sqft |
Source: Public Record Report a problem | ||
Public tax history
| Year | Property taxes | Tax assessment |
|---|---|---|
| 2024 | $9,778 +49.1% | $941,900 +37.3% |
| 2023 | $6,557 -7.9% | $686,200 -8.3% |
| 2022 | $7,117 -12.2% | $748,300 +7.5% |
| 2021 | $8,102 +8.5% | $696,100 +17.9% |
| 2020 | $7,470 +24.9% | $590,600 +5.2% |
| 2019 | $5,982 -10.2% | $561,400 +4.9% |
| 2018 | $6,663 +18.4% | $535,000 +18.2% |
| 2017 | $5,625 | $452,500 +7% |
| 2016 | $5,625 | $423,050 +1.3% |
| 2014 | $5,625 | $417,650 +16.3% |
| 2013 | -- | $359,150 |
| 2012 | $4,300 | -- |
| 2011 | -- | -- |
| 2010 | -- | -- |
| 2009 | $3,693 | -- |
| 2008 | -- | -- |
| 2007 | $3,706 +312.7% | -- |
| 2006 | $898 +42.7% | -- |
| 2005 | $629 | -- |
| 2002 | -- | -- |
| 2001 | $656 -2.2% | $41,000 |
| 2000 | $671 | $41,000 |
Find assessor info on the county website
Monthly payment
Est. payment
Payment breakdown
Explore the cost of this home by adjusting the details. Changes won't be saved.Climate risks
Neighborhood: 98513
Similar homes
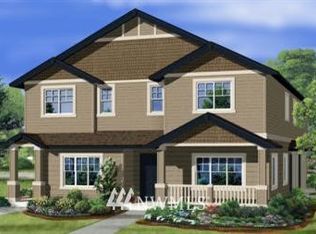
- $1,175,0004 bd4 ba3.6k sqft8808 82nd Lane SE, Olympia, WA 98513Active
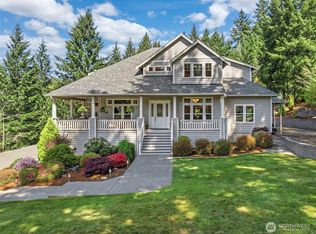 MLS ID #2507100, Nicole Marie Larson. NWMLS as distributed by MLS GRID
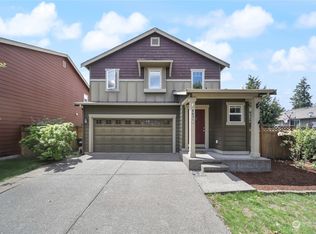
 - $874,9503 bd3 ba2.6k sqft8401 Dawn Hill Drive SE, Olympia, WA 98513Active
 MLS ID #2527865, Amy Hill. NWMLS as distributed by MLS GRID
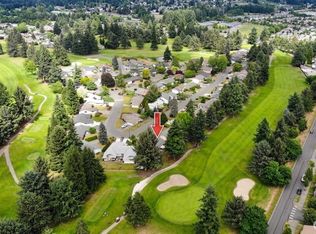
 - $730,0003 bd2 ba2.1k sqft6139 86th Ave SE, Olympia, WA 98513Active
 MLS ID #2568212, Mary Terrell. NWMLS as distributed by MLS GRID
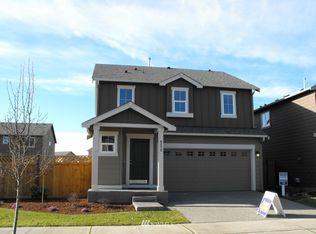
 - $800,0004 bd3 ba2.7k sqft6725 Mirror Court SE, Olympia, WA 98513Active
 MLS ID #2532638, Laura Lundin. NWMLS as distributed by MLS GRID
