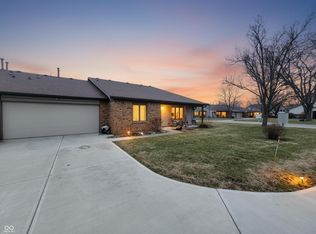
Welcome home to this beautifully maintained condominium in the peaceful community of Oxford Park, where comfort, light, and low-maintenance living come together effortlessly. This inviting open-concept layout features soaring vaulted ceilings and an abundance of windows, filling the home with natural light and creating a bright, uplifting atmosphere you'll love coming home to each day. The spacious sunroom is a true highlight. Surrounded by windows and bathed in sunlight, it offers the perfect space for a home office, reading nook, or quiet retreat. A convenient door leads directly to the patio, making outdoor dining, morning coffee, and evening grilling feel easy and enjoyable. The kitchen is thoughtfully designed for both function and flexibility, featuring generous storage, a brand-new refrigerator, new garbage disposal, island-style countertops, and a versatile built-in desk area or coffee bar. The dining area flows seamlessly from the kitchen, creating a natural space for gathering, entertaining, or simply enjoying everyday moments. The primary suite offers a comfortable private retreat with a walk-in closet and a full en-suite bathroom featuring ample counter space. A well-placed laundry room just off the garage entry adds everyday convenience and practicality. Enjoy the quiet, well-maintained surroundings of Oxford Park, complete with beautifully kept grounds and open green spaces that provide a sense of calm and community. This is more than just a home; it's a place to settle in, unwind, and truly enjoy where you live.
Pending
Price cut: $10K (6/22)
$210,000
5140 Baltustrol Dr, Avon, IN 46123
2beds
1,516sqft
Residential, Condominium
Built in 2005
-- sqft lot
$-- Zestimate®
$139/sqft
$266/mo HOA
What's special
Spacious sunroomGenerous storageAbundance of windowsIsland-style countertopsInviting open-concept layoutBright uplifting atmosphereSoaring vaulted ceilings
- 98 days |
- 785 |
- 31 |
Zillow last checked:
Listing updated:
Listed by:
Leah Mencke 317-659-1150,
Blooming Wilderness Cedar Real Estate Brokerage LLC
Source: MIBOR as distributed by MLS GRID,MLS#: 22093738
Facts & features
Interior
Bedrooms & bathrooms
- Bedrooms: 2
- Bathrooms: 2
- Full bathrooms: 2
- Main level bathrooms: 2
- Main level bedrooms: 2
Primary bedroom
- Level: Main
- Area: 210 Square Feet
- Dimensions: 15x14
Bedroom 2
- Level: Main
- Area: 168 Square Feet
- Dimensions: 14x12
Dining room
- Level: Main
- Area: 140 Square Feet
- Dimensions: 14x10
Family room
- Level: Main
- Area: 340 Square Feet
- Dimensions: 17x20
Kitchen
- Level: Main
- Area: 140 Square Feet
- Dimensions: 14x10
Laundry
- Level: Main
- Area: 36 Square Feet
- Dimensions: 6x6
Sun room
- Level: Main
- Area: 225 Square Feet
- Dimensions: 15x15
Sun room
- Level: Main
- Area: 156 Square Feet
- Dimensions: 13x12
Heating
- Forced Air, Natural Gas
Cooling
- Central Air
Appliances
- Included: Dishwasher, Dryer, Electric Water Heater, Disposal, MicroHood, Microwave, Gas Oven, Refrigerator, Washer
- Laundry: Connections All
Features
- Cathedral Ceiling(s), High Ceilings, Entrance Foyer, High Speed Internet, Walk-In Closet(s)
- Has basement: No
- Common walls with other units/homes: 1 Common Wall,No One Below,No One Above
Interior area
- Total structure area: 1,516
- Total interior livable area: 1,516 sqft
Property
Parking
- Total spaces: 2
- Parking features: Attached
- Attached garage spaces: 2
Features
- Levels: One
- Stories: 1
- Entry location: Building Private Entry,Ground Level
- Patio & porch: Covered, No Maintenance
- Exterior features: Lighting
Lot
- Features: Sidewalks, Mature Trees
Details
- Parcel number: 321016505009000031
- Special conditions: Probate Listing,As Is,Estate,Sales Disclosure On File
- Horse amenities: None
Construction
Type & style
- Home type: Condo
- Architectural style: Ranch,Traditional,Other
- Property subtype: Residential, Condominium
- Attached to another structure: Yes
Materials
- Brick
- Foundation: Slab
Condition
- New construction: No
- Year built: 2005
Utilities & green energy
- Water: Public
- Utilities for property: Electricity Connected
Community & HOA
Community
- Features: Low Maintenance Lifestyle, Clubhouse, Playground, Pool
- Subdivision: Oxford Park
HOA
- Has HOA: Yes
- Amenities included: Insurance, Maintenance Grounds, Maintenance, Snow Removal, Clubhouse, Park, Playground, Management
- Services included: Association Home Owners, Clubhouse, Entrance Common, Insurance, Lawncare, Maintenance Grounds, Maintenance Structure, Maintenance, ParkPlayground, Management, Snow Removal
- HOA fee: $266 monthly
Location
- Region: Avon
Financial & listing details
- Price per square foot: $139/sqft
- Tax assessed value: $196,900
- Annual tax amount: $1,772
- Date on market: 4/13/2026
- Cumulative days on market: 93 days
- Electric utility on property: Yes
Estimated market value
Not available
Estimated sales range
Not available
Not available
Price history
| Date | Event | Price |
|---|---|---|
| 6/25/2026 | Pending sale | $210,000$139/sqft |
Source:  MIBOR as distributed by MLS GRID #22093738 Report a problem MIBOR as distributed by MLS GRID #22093738 Report a problem | ||
| 6/22/2026 | Price change | $210,000-4.5%$139/sqft |
Source: MIBOR as distributed by MLS GRID #22093738 Report a problem | ||
| 6/17/2026 | Price change | $220,000-2.2%$145/sqft |
Source: MIBOR as distributed by MLS GRID #22093738 Report a problem | ||
| 6/15/2026 | Listed for sale | $225,000$148/sqft |
Source: MIBOR as distributed by MLS GRID #22093738 Report a problem | ||
| 6/8/2026 | Pending sale | $225,000$148/sqft |
Source: MIBOR as distributed by MLS GRID #22093738 Report a problem | ||
| 6/3/2026 | Price change | $225,000-2.2%$148/sqft |
Source: MIBOR as distributed by MLS GRID #22093738 Report a problem | ||
| 5/29/2026 | Price change | $230,000-6.1%$152/sqft |
Source: MIBOR as distributed by MLS GRID #22093738 Report a problem | ||
| 4/28/2026 | Price change | $245,000-2%$162/sqft |
Source: MIBOR as distributed by MLS GRID #22093738 Report a problem | ||
| 4/22/2026 | Price change | $250,000-3.8%$165/sqft |
Source: MIBOR as distributed by MLS GRID #22093738 Report a problem | ||
| 4/13/2026 | Listed for sale | $260,000$172/sqft |
Source: MIBOR as distributed by MLS GRID #22093738 Report a problem | ||
Public tax history
| Year | Property taxes | Tax assessment |
|---|---|---|
| 2023 | $2,065 +10.9% | $196,900 +4.3% |
| 2022 | $1,862 +4.1% | $188,800 +12.2% |
| 2021 | $1,788 +1.4% | $168,300 +3.1% |
| 2020 | $1,764 -51.5% | $163,200 +0.9% |
| 2019 | $3,641 +145.8% | $161,700 +4% |
| 2018 | $1,481 | $155,500 |
Find assessor info on the county website
Monthly payment
Est. payment
Payment breakdown
Explore the cost of this home by adjusting the details. Changes won't be saved.Climate risks
Neighborhood: 46123
Nearby schools
GreatSchools rating
- 7/10Avon Intermediate School WestGrades: 5-6Distance: 2 mi
- 10/10Avon Middle School SouthGrades: 7-8Distance: 2.4 mi
- 10/10Avon High SchoolGrades: 9-12Distance: 2.5 mi
- $250,8002 bd2 ba1.5k sqft5140 Baltustrol Dr, Avon, IN 46123Off Market
- $333,5003 bd3 ba3k sqft5150 Baltustrol Dr, Avon, IN 46123Off Market
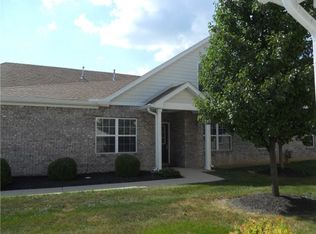
- $338,1003 bd3 ba3k sqft5150 Baltustrol Dr, Avon, IN 46123Off Market
- $259,0002 bd2 ba1.5k sqft5130 Baltustrol Dr, Avon, IN 46123Off Market
- $260,6002 bd2 ba1.5k sqft5130 Baltustrol Dr, Avon, IN 46123Off Market
- $218,1002 bd2 ba1.7k sqft5160 Baltustrol Dr, Avon, IN 46123Off Market
- $276,5002 bd2 ba1.7k sqft5160 Baltustrol Dr, Avon, IN 46123Off Market
- $262,9002 bd2 ba1.5k sqft5120 Baltustrol Dr, Avon, IN 46123Sold
A local agent can set up tours, give advice and negotiate with sellers.
Similar homes
- $257,5002 bd2 ba1.4k sqft5225 Dunewood Way, Avon, IN 46123Active
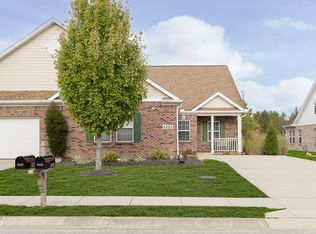 MLS ID #22071764, James Rendaci, CENTURY 21 Scheetz. MIBOR as distributed by MLS GRID
 - $244,0002 bd2 ba1.4k sqft8140 Burnett Blvd, Avon, IN 46123Active
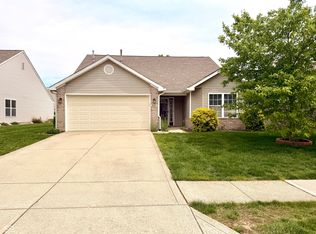 MLS ID #22089424, Elle Winslow, The Stewart Home Group. MIBOR as distributed by MLS GRID
 - $269,0002 bd2 ba1.5k sqft731 Westover Rd, Avon, IN 46123Active
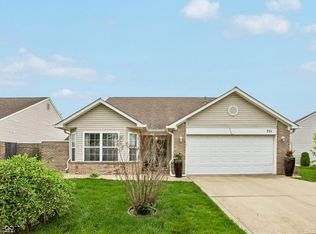 MLS ID #22103320, Dody Mariscotti, United Real Estate Indpls. MIBOR as distributed by MLS GRID
 - $214,0002 bd2 ba1.4k sqft8439 Chapel Pines Dr #84, Indianapolis, IN 46234Active
 MLS ID #22106317, Shea Duymovic, REMAX ONE. MIBOR as distributed by MLS GRID
 - $298,0003 bd2 ba1.4k sqft890 Millbrook Dr, Avon, IN 46123ActiveMLS ID #22109568, Joylee Kivett, REMAX ONE. MIBOR as distributed by MLS GRID
- $229,0003 bd3 ba1.5k sqft7347 Chapel Villas Ln Unit B, Indianapolis, IN 46214ActiveMLS ID #22079758, Becki Cronin, F.C. Tucker Company. MIBOR as distributed by MLS GRID
- $314,9003 bd2 ba1.8k sqft6864 Merritt Ridge Way, Avon, IN 46123ActiveMLS ID #22112096, Judi Bartley, Berkshire Hathaway Home. MIBOR as distributed by MLS GRID
- $209,9993 bd3 ba1.7k sqft937 Ardsley Dr, Indianapolis, IN 46234ActiveMLS ID #22102260, Manoucheka Lacoste, Keller Williams Indy Metro NE. MIBOR as distributed by MLS GRID
- $210,0002 bd2 ba1.2k sqft4709 Shireton Ct, Indianapolis, IN 46254ActiveMLS ID #22112544, Sathya Kattragadda, CENTURY 21 Scheetz. MIBOR as distributed by MLS GRID
- $230,0003 bd1 ba960 sqft202 High St, Danville, IN 46122ActiveMLS ID #22112136, Ryan Radecki, Highgarden Real Estate. MIBOR as distributed by MLS GRID
- $279,9003 bd2 ba1.7k sqft4991 Revere Dr, Plainfield, IN 46168ActiveMLS ID #22107518, Todd Messer, @properties. MIBOR as distributed by MLS GRID
- $285,0002 bd2 ba1.4k sqft4310 Washington Blvd, Plainfield, IN 46168ActiveMLS ID #22106470, Katy Zirkelbach, Keller Williams Indy Metro Partners. MIBOR as distributed by MLS GRID
- $255,0003 bd2 ba1.2k sqft1171 Autumn Dr, Mooresville, IN 46158ActiveMLS ID #22115062, Jeneene West, F.C. Tucker Company. MIBOR as distributed by MLS GRID
- $219,9003 bd2 ba1.2k sqft5850 E Lambert Ln, Camby, IN 46113ActiveMLS ID #22100817, Carri Gruver, The Stewart Home Group. MIBOR as distributed by MLS GRID
- $234,9002 bd2 ba1.6k sqft6553 E Edna Mills Dr, Camby, IN 46113ActiveMLS ID #22105216, Kim Dehoney, The Stewart Home Group. MIBOR as distributed by MLS GRID
- $230,0003 bd2 ba1.1k sqft7382 Benoit Dr, Indianapolis, IN 46214ActiveMLS ID #22112436, Andy Deemer, F.C. Tucker Company. MIBOR as distributed by MLS GRID
- $195,0002 bd3 ba1.3k sqft5546 Nighthawk Dr, Indianapolis, IN 46254ActiveMLS ID #22106332, Dare Kayode, United Real Estate Indpls. MIBOR as distributed by MLS GRID
- $259,5003 bd2 ba1.1k sqft2075 Sea Hero Ct, Indianapolis, IN 46234ActiveMLS ID #22113363, James Boyce, Mission House Realty LLC. MIBOR as distributed by MLS GRID
- $229,0002 bd3 ba1.6k sqft4726 Bridgefield Dr, Indianapolis, IN 46254ActiveMLS ID #22103520, Michael Botkin, CENTURY 21 Scheetz. MIBOR as distributed by MLS GRID
- $215,0002 bd2 ba1.4k sqft2505 Spring Hill Ct, Indianapolis, IN 46268ActiveMLS ID #22106347, Morgan Lathery, Keller Williams Indy Metro Partners. MIBOR as distributed by MLS GRID
