Skip main navigation
Sold
  • $865,000

    5140 Broadway St, Indianapolis, IN 46205

    4beds
    4,028sqft
    Residential, Single Family Residence
    Built in 1921
    9,147.6 Square Feet Lot
    $869,400 Zestimate®
    $215/sqft
    $2,713 Estimated rent

    Home value

    $869,400

    $817,000 - $930,000

    $2,713/mo

    Zestimate® history
    Loading
    Loading...

    Owner options

    List your home for rent

    $2,713/mo

    Rent Zestimate®

    Find your next renter with Zillow Rental Manager. Plus, with online applications, you can quickly screen prospective tenants – for free.

    Learn more

    $2,713/mo

    Rent Zestimate®

    Refinance and save

    $4,349/mo

    Est. payment

    Refinancing to a lower rate could help reduce your monthly payments and save thousands over the life of the loan.

    See today's rates

    $4,349/mo

    Est. payment

    Explore your selling options

    Work with a Zillow partner agent

    Leverage their expertise and Zillow's premium Showcase listings to get your home seen by more buyers.

    Get started

    List with your own agent

    Get your home in front of millions of buyers by listing it on Zillow.

    Learn how to do it

    Sell it yourself

    Take full control of how buyers see your home on Zillow by listing For Sale by Owner (FSBO).

    List your home

    What's special

    Large deckClassic backsplashGreat curb appealOriginal built-insBeautiful gas rangeTastefully updated charmerFarm sink
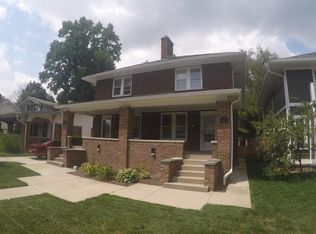
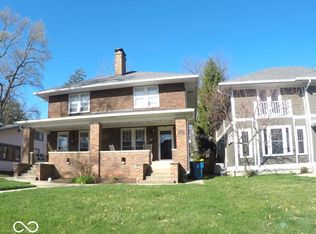
    Tastefully updated charmer in Meridian Kessler!! Great curb appeal with a large front porch to enjoy slow evenings or early mornings. Beautiful original hardwoods on main floor that carry up the stairs to the upstairs. Original built-ins and fireplace frames a great front sitting area. Large additional living room with tons of natural light. Updated kitchen with granite countertops, beautiful gas range, farm sink, wine fridge, and classic backsplash. 4 bedrooms upstairs with large upstairs laundry. Primary bedroom with French doors and dual closets, en-suite with dual vanities and dual shower heads. Unfinished dry basement with room for storage and additional laundry. Walk out your dining room French doors to a backyard oasis. Large deck, wood burning fire pit, fully fenced with mature trees, and a garage. Electric ran for a hot tub to enjoy fall sunsets. Great location for an active lifestyle. Beautiful streets to walk with mature trees. Access to Broad Ripple and the Monon. Short drive to anything you could want in Indianapolis. Centrally located but laid back setting.

    Zillow last checked:

    Listing updated:

    Listing Provided by:

    Kyle Morris 317-649-5122,

    F.C. Tucker Company

    Bought with:

    Kelly Huff

    F.C. Tucker Company

    Matthew McElfresh

    F.C. Tucker Company

    Source: MIBOR as distributed by MLS GRID,MLS#: 22095167MLS Logo

    Facts & features

    Interior

    Bedrooms & bathrooms
    • Bedrooms: 4
    • Bathrooms: 3
    • Full bathrooms: 2
    • 1/2 bathrooms: 1
    • Main level bathrooms: 1
    Primary bedroom
    • Level: Upper
    • Area: 299 Square Feet
    • Dimensions: 23x13
    Bedroom 2
    • Level: Upper
    • Area: 168 Square Feet
    • Dimensions: 14x12
    Bedroom 3
    • Level: Upper
    • Area: 168 Square Feet
    • Dimensions: 14x12
    Bedroom 4
    • Level: Upper
    • Area: 156 Square Feet
    • Dimensions: 13x12
    Dining room
    • Level: Main
    • Area: 180 Square Feet
    • Dimensions: 15x12
    Great room
    • Level: Main
    • Area: 525 Square Feet
    • Dimensions: 35x15
    Kitchen
    • Features: Tile-Ceramic
    • Level: Main
    • Area: 195 Square Feet
    • Dimensions: 15x13
    Laundry
    • Features: Tile-Ceramic
    • Level: Upper
    • Area: 100 Square Feet
    • Dimensions: 10x10
    Living room
    • Level: Main
    • Area: 350 Square Feet
    • Dimensions: 25x14
    Utility room
    • Features: Other
    • Level: Basement
    • Area: 168 Square Feet
    • Dimensions: 14x12
    Workshop
    • Features: Other
    • Level: Basement
    • Area: 180 Square Feet
    • Dimensions: 15x12
    Heating
    • Forced Air, Natural Gas
    Cooling
    • Central Air
    Appliances
    • Included: Dishwasher, Dryer, Gas Water Heater, Microwave, Gas Oven, Refrigerator, Bar Fridge, Washer
    Features
    • Hardwood Floors, Walk-In Closet(s), Double Vanity, Eat-in Kitchen, Entrance Foyer
    • Flooring: Hardwood
    • Basement: Unfinished
    • Number of fireplaces: 1
    • Fireplace features: Living Room, Wood Burning
    Interior area
    • Total structure area: 4,028
    • Total interior livable area: 4,028 sqft
    • Finished area below ground: 0

    Property

    Parking
    • Total spaces: 1
    • Parking features: Detached
    • Garage spaces: 1
    Features
    • Levels: Two
    • Stories: 2
    • Patio & porch: Covered, Deck
    • Has spa: Yes
    • Spa features: Above Ground, Private
    • Fencing: Fenced
    Lot
    • Size: 9,147 sqft
    • Features: Sidewalks, Mature Trees
    Details
    • Parcel number: 490612153006000801
    • Special conditions: Sales Disclosure On File
    • Horse amenities: None

    Construction

    Type & style
    • Home type: SingleFamily
    • Architectural style: Traditional
    • Property subtype: Residential, Single Family Residence
    Materials
    • Brick, Cement Siding
    • Foundation: Block
    Condition
    • New construction: No
    • Year built: 1921

    Utilities & green energy

    • Water: Public

    Community & neighborhood

    Location
    • Region: Indianapolis
    • Subdivision: Hartmans College Ave

    Price history

    DateEventPrice
    4/29/2026Sold$865,000$215/sqft
    Source: MIBOR as distributed by MLS GRID #22095167 Report a problem
    4/17/2026Pending sale$865,000$215/sqft
    Source: MIBOR as distributed by MLS GRID #22095167 Report a problem
    4/16/2026Listed for sale$865,000+13.8%$215/sqft
    Source: MIBOR as distributed by MLS GRID #22095167 Report a problem
    8/18/2023Sold$760,000-1.9%$189/sqft
    Source: MIBOR as distributed by MLS GRID #21921197 Report a problem
    6/20/2023Pending sale$775,000$192/sqft
    Source: MIBOR as distributed by MLS GRID #21921197 Report a problem
    6/7/2023Price change$775,000-2.5%$192/sqft
    Source: MIBOR as distributed by MLS GRID #21921197 Report a problem
    5/18/2023Listed for sale$795,000+242.7%$197/sqft
    Source: MIBOR as distributed by MLS GRID #21921197 Report a problem
    12/19/2008Sold$232,000-7.2%$58/sqft
    Source: Agent Provided Report a problem
    10/14/2008Listed for sale$250,000+110.6%$62/sqft
    Source: Century 21 #2858363 Report a problem
    5/7/2008Sold$118,725$29/sqft
    Source: Public Record Report a problem

    Public tax history

    YearProperty taxesTax assessment
    2025$8,102 +30.7%$727,900 +9.4%
    2024$6,198 +4.1%$665,600 +29.6%
    2023$5,951 +38.5%$513,500 +4.9%
    2022$4,296 -0.5%$489,500 +34.3%
    2021$4,316 -2.2%$364,500 0%
    2020$4,413 +4.7%$364,600 -0.1%
    2019$4,215 +21.5%$364,900 +5.6%
    2018$3,470 +71.2%$345,600 +8%
    2017$2,026 0%$320,000 +73%
    2016$2,027 +3.2%$185,000 +2.3%
    2014$1,964 -12.4%$180,800
    2013$2,241 $180,800 -8.8%
    2012$2,241 $198,200 +9.8%
    2011-- $180,500
    2010$1,897 -4.3%$180,500 -2.5%
    2009$1,982 $185,200 -3.3%
    2007-- $191,600 +0.6%
    2006-- $190,500 +43.1%
    2005-- $133,100
    2004-- $133,100
    2003-- $133,100 +231.1%
    2002-- $40,200 +200%
    2001-- $13,400
    2000-- $13,400

    Find assessor info on the county website

    Neighborhood: Meridian Kessler

    Nearby schools

    GreatSchools rating
    Get a cash offer in 3 minutes
    Find out how much your home could sell for in as little as 3 minutes with a no-obligation cash offer.
    Estimated market value
    $869,400
    Get a cash offer in 3 minutes
    Find out how much your home could sell for in as little as 3 minutes with a no-obligation cash offer.
    Estimated market value
    $869,400