Skip main navigation
Closed
  • $1,650,000

    5140 Chowen Ave S, Minneapolis, MN 55410

    5beds
    4,789sqft
    Single Family
    Built in 2016
    8,276 Square Feet Lot
    $1,625,200 Zestimate®
    $345/sqft
    $7,436 Estimated rent

    Home value

    $1,625,200

    $1.54M - $1.71M

    $7,436/mo

    Zestimate® history
    Loading
    Loading...

    Owner options

    List your home for rent

    $7,436/mo

    Rent Zestimate®

    Find your next renter with Zillow Rental Manager. Plus, with online applications, you can quickly screen prospective tenants – for free.

    Learn more

    $7,436/mo

    Rent Zestimate®

    Refinance and save

    $10,508/mo

    Est. payment

    Refinancing to a lower rate could help reduce your monthly payments and save thousands over the life of the loan.

    See today's rates

    $10,508/mo

    Est. payment

    Explore your selling options

    Work with a Zillow partner agent

    Leverage their expertise and Zillow's premium Showcase listings to get your home seen by more buyers.

    Get started

    List with your own agent

    Get your home in front of millions of buyers by listing it on Zillow.

    Learn how to do it

    Sell it yourself

    Take full control of how buyers see your home on Zillow by listing For Sale by Owner (FSBO).

    List your home

    What's special

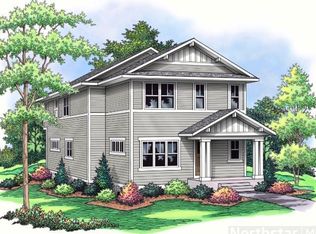
    If you are looking for the perfect home steps from 50th and France, a quick bike ride to the city lakes, a beautiful stroll to Arden or Pershing Parks, look no further! This absolutely pristine home lives as if it was new construction. Attention to every detail, finest finishes, design forward style and grace and ready for its next lucky owner. Gorgeous chefs kitchen, spacious living spaces on all three floors. Beyond belief patio off main floor, south facing with dining, lounging and the most spectacular pergola! Over $200,000 in recent landscaping. Newly fenced in backyard. Beautiful wood flooring, main floor office overlooking tree-lined Chowen Ave. Epoxy 3 car garage floor, extremely spacious lower level, perfect for kids and adult gatherings. Please do not miss this extraordinary treasure of a home, this is it!

    Zillow last checked:

    Listing updated:

    Listed by:

    Ellyn J Wolfenson 612-644-3033,

    Coldwell Banker Realty - Lakes,

    Matthew S Baker 612-860-4222

    Bought with:

    Brette M Hermann

    Edina Realty, Inc.

    Source: NorthstarMLS as distributed by MLS GRID,MLS#: 7080660MLS Logo

    Facts & features

    Interior

    Bedrooms & bathrooms
    • Bedrooms: 5
    • Bathrooms: 5
    • Full bathrooms: 4
    • 1/2 bathrooms: 1
    Bedroom
    • Level: Upper
    • Area: 304 Square Feet
    • Dimensions: 19x16
    Bedroom 2
    • Level: Upper
    • Area: 156 Square Feet
    • Dimensions: 13x12
    Bedroom 3
    • Level: Upper
    • Area: 168 Square Feet
    • Dimensions: 14x12
    Bedroom 4
    • Level: Upper
    • Area: 144 Square Feet
    • Dimensions: 12x12
    Bedroom 5
    • Level: Lower
    • Area: 168 Square Feet
    • Dimensions: 14x12
    Other
    • Level: Lower
    • Area: 495 Square Feet
    • Dimensions: 33x15
    Bonus room
    • Level: Lower
    • Area: 285 Square Feet
    • Dimensions: 19x15
    Dining room
    • Level: Main
    • Area: 182 Square Feet
    • Dimensions: 14x13
    Family room
    • Level: Main
    • Area: 256 Square Feet
    • Dimensions: 16x16
    Kitchen
    • Level: Main
    • Area: 260 Square Feet
    • Dimensions: 20x13
    Living room
    • Level: Main
    • Area: 156 Square Feet
    • Dimensions: 13x12
    Mud room
    • Level: Main
    • Area: 36 Square Feet
    • Dimensions: 6x6
    Office
    • Level: Main
    • Area: 130 Square Feet
    • Dimensions: 13x10
    Patio
    • Level: Main
    Heating
    • Forced Air
    Cooling
    • Central Air
    Appliances
    • Included: Air-To-Air Exchanger, Cooktop, Dishwasher, Disposal, Dryer, Exhaust Fan, Humidifier, Microwave, Refrigerator, Wall Oven, Washer
    • Laundry: Gas Dryer Hookup, Laundry Room, Upper Level, Washer Hookup
    Features
    • Basement: Daylight,Drain Tiled,Egress Window(s),Finished,Full,Sump Pump
    • Number of fireplaces: 1
    • Fireplace features: Family Room, Gas
    Interior area
    • Total structure area: 4,789
    • Total interior livable area: 4,789 sqft
    • Finished area above ground: 3,359
    • Finished area below ground: 1,430

    Property

    Parking
    • Total spaces: 3
    • Parking features: Attached, Concrete, Garage, Garage Door Opener, Heated Garage, Insulated Garage
    • Attached garage spaces: 3
    • Has uncovered spaces: Yes
    • Details: Garage Dimensions (30 x 21)
    Accessibility
    • Accessibility features: Other
    Features
    • Levels: Two
    • Stories: 2
    • Patio & porch: Patio, Side Porch
    • Pool features: None
    • Fencing: Wood
    Lot
    • Size: 8,276 Square Feet
    • Dimensions: 67 x 128
    • Features: Near Public Transit, Tree Coverage - Medium
    Details
    • Foundation area: 1620
    • Parcel number: 1702824320161
    • Zoning description: Residential-Single Family

    Construction

    Type & style
    • Home type: SingleFamily
    • Property subtype: Single Family
    Materials
    • Roof: Age Over 8 Years
    Condition
    • New construction: No
    • Year built: 2016

    Utilities & green energy

    • Electric: 200+ Amp Service, Power Company: Xcel Energy
    • Gas: Natural Gas
    • Sewer: City Sewer/Connected
    • Water: City Water/Connected

    Community & HOA

    Community
    • Subdivision: Lake Harriet Rgt Of Lt 5 Bulls Sub
    HOA
    • Has HOA: No
    Location
    • Region: Minneapolis

    Financial & listing details

    • Price per square foot: $345/sqft
    • Tax assessed value: $1,623,600
    • Annual tax amount: $28,907
    • Date on market: 6/29/2026
    • Cumulative days on market: 1 day

    Price history

    DateEventPrice
    7/15/2026Sold$1,650,000+0.1%$345/sqft
    Source: NorthstarMLS as distributed by MLS GRID #7080660 Report a problem
    6/29/2026Pending sale$1,649,000$344/sqft
    Source: NorthstarMLS as distributed by MLS GRID #7080660 Report a problem
    6/9/2026Listing removed$1,649,000$344/sqft
    Source: NorthstarMLS as distributed by MLS GRID #7080660 Report a problem
    6/8/2026Listed for sale$1,649,000+49.9%$344/sqft
    Source: NorthstarMLS as distributed by MLS GRID #7080660 Report a problem
    2/3/2017Sold$1,100,000$230/sqft
    Source: NorthstarMLS as distributed by MLS GRID #4782745 Report a problem
    1/13/2017Pending sale$1,100,000$230/sqft
    Source: Coldwell Banker Burnet - Minneapolis Parkway #4782745 Report a problem
    10/6/2016Price change$1,100,000-2.2%$230/sqft
    Source: Coldwell Banker Burnet - Minneapolis Parkway #4743901 Report a problem
    9/24/2016Price change$1,125,000-2.2%$235/sqft
    Source: Coldwell Banker Burnet - Minneapolis Parkway #4743901 Report a problem
    7/21/2016Price change$1,150,000-4.2%$240/sqft
    Source: Coldwell Banker Burnet - Minneapolis Parkway #4743901 Report a problem
    4/9/2016Listed for sale$1,200,000$251/sqft
    Source: Coldwell Banker Burnet - Minneapolis Parkway #4701588 Report a problem
    6/12/2015Listing removed$1,200,000$251/sqft
    Source: Coldwell Banker Burnet - Minneapolis Parkway #4584708 Report a problem
    4/15/2015Listed for sale$1,200,000+266.4%$251/sqft
    Source: Coldwell Banker Burnet - Minneapolis Parkway #4584708 Report a problem
    10/24/2014Sold$327,500-7.7%$68/sqft
    Source: Lake Superior Area Realtors as distributed by MLS GRID #2219782 Report a problem
    10/3/2014Listed for sale$355,000+97.3%$74/sqft
    Source: Pinnacle Real Estate Group LLC #4515290 Report a problem
    7/30/1998Sold$179,900$38/sqft
    Source: Public Record Report a problem

    Public tax history

    YearProperty taxesTax assessment
    2025$26,117 +16.4%$1,623,600 +6.2%
    2024$22,430 +9.9%$1,529,000 +2.1%
    2023$20,415 +8.6%$1,497,000 +10%
    2022$18,801 +15%$1,361,000 +13.5%
    2021$16,345 -7.6%$1,199,000 +10%
    2020$17,686 +8.2%$1,090,000
    2019$16,345 -7.6%$1,090,000
    2018$17,686 +6%$1,090,000 +81.7%
    2017$16,684 +74.3%$600,000 +58.9%
    2016$9,570 +52.6%$377,500 +10.1%
    2015$6,270 +11.5%$343,000 +14.5%
    2014$5,622 +11.3%$299,500 +2.9%
    2013$5,049 -4.5%$291,000 -6.3%
    2012$5,285 -4.8%$310,500 -7.9%
    2011$5,549 +14.6%$337,000
    2010$4,841 -1.1%$337,000
    2009$4,896 +6.8%$337,000 +2.2%
    2006$4,584 +10.5%$329,900 +15%
    2005$4,148 +8.7%$286,900 +15%
    2004$3,816 +11.5%$249,500 +12%
    2002$3,422 -56.8%$222,800
    2001$7,913 --
    Find assessor info on the county website

    Neighborhood: Fulton

    Nearby schools

    GreatSchools rating
    Get a cash offer in 3 minutes
    Find out how much your home could sell for in as little as 3 minutes with a no-obligation cash offer.
    Estimated market value
    $1,625,200
    Get a cash offer in 3 minutes
    Find out how much your home could sell for in as little as 3 minutes with a no-obligation cash offer.
    Estimated market value
    $1,625,200