OFFER DEADLINE 9 PM 2/2/24 Welcome to this stately residence nestled on gorgeous wooded court with breathtaking views. This 6 bedroom home has unmatched personal touches throughout. The grand two story foyer with stunning curved staircase welcomes you into this handsomely appointed home. Formal dining room is generous enough for large dinner parties and conveniently connects to kitchen through a butler's pantry. The chef's kitchen with large island w/seating & breakfast nook opens to warm and spacious great room with fireplace and is flooded with natural light and amazing views from the large expansive windows. The inviting formal living room with fireplace offers serene views and the paneled library with French doors & built in's makes the perfect home office space. Additionally, there are two striking powder rooms located on the main level. The 2nd floor boasts a luxurious primary suite with exquisite spa like bath. Four (4) secondary bedrooms and three full baths round out the second floor. The walkout finished lower level offers a fabulous entertaining space with a large family room w/fireplace & bar, recreation/game/exercise room and a flex room/bedroom & full bath. Additional features of this turnkey home include gorgeous trim work and crown, functional mudroom, ample storage including walk in pantry off kitchen plus a whole house generator. The dream yard offers plenty of patio and deck areas to relax and enjoy the views and is the ideal entertaining oasis! Whether dipping your feet in the gorgeous pool or firing up the outdoor kitchen with pizza oven you won't find a more relaxing setting to entertain both indoors and out. Some of the recent updates include refinished flooring, paint, hardware, many lighting fixtures, flooring/carpet, backsplash, dishwasher, microwave, powder rooms, roof (2022), driveway, pool pump & filter, outdoor kitchen including pizza oven, grill, refrigerator and granite. All measurements, dimensions, sq footage approximate buyer to verify ALL listing info.
Sold
$1,650,000
5140 Crest Knolls Ct, Bloomfield Hills, MI 48302
6beds
6,518sqft
Single Family Residence
Built in 1995
1.36 Acres Lot
$1,878,000 Zestimate®
$253/sqft
$7,644 Estimated rent
Home value
$1,878,000
$1.67M - $2.12M
$7,644/mo
Zestimate® history
Owner options
List your home for rent
$7,644/mo
Rent Zestimate®
Find your next renter with Zillow Rental Manager. Plus, with online applications, you can quickly screen prospective tenants – for free.
$7,644/mo
Rent Zestimate®
Refinance and save
$8,818/mo
Est. payment
Refinancing to a lower rate could help reduce your monthly payments and save thousands over the life of the loan.
$8,818/mo
Est. payment
Explore your selling options
Work with a Zillow partner agent
Leverage their expertise and Zillow's premium Showcase listings to get your home seen by more buyers.
Get startedList with your own agent
Get your home in front of millions of buyers by listing it on Zillow.
Learn how to do itSell it yourself
Take full control of how buyers see your home on Zillow by listing For Sale by Owner (FSBO).
List your homeWhat's special
Functional mudroomGorgeous poolOutdoor kitchenRefinished flooringLarge family roomLuxurious primary suiteFormal dining room
Zillow last checked:
Listing updated:
Listed by:
Christine Drinkwater 248-318-4745,
The Agency Hall & Hunter
Bought with:
Shondell Patterson
The Agency Hall & Hunter
Source: MichRIC,MLS#: 24003536
Facts & features
Interior
Bedrooms & bathrooms
- Bedrooms: 6
- Bathrooms: 7
- Full bathrooms: 5
- 1/2 bathrooms: 2
Primary bedroom
- Level: Upper
- Area: 255
- Dimensions: 15.00 x 17.00
Bedroom 2
- Level: Upper
- Area: 182
- Dimensions: 13.00 x 14.00
Bedroom 3
- Level: Upper
- Area: 260
- Dimensions: 13.00 x 20.00
Bedroom 4
- Level: Upper
- Area: 182
- Dimensions: 13.00 x 14.00
Bedroom 5
- Level: Basement
- Area: 165
- Dimensions: 15.00 x 11.00
Bedroom 5
- Level: Upper
- Area: 168
- Dimensions: 12.00 x 14.00
Primary bathroom
- Level: Upper
- Area: 160
- Dimensions: 10.00 x 16.00
Bathroom 1
- Level: Upper
- Area: 100
- Dimensions: 10.00 x 10.00
Bathroom 2
- Level: Upper
- Area: 42
- Dimensions: 7.00 x 6.00
Bathroom 3
- Description: 1/2 Bath
- Level: Main
- Area: 49
- Dimensions: 7.00 x 7.00
Bathroom 4
- Description: Full
- Level: Upper
- Area: 42
- Dimensions: 7.00 x 6.00
Bathroom 5
- Description: Full
- Level: Basement
- Area: 42
- Dimensions: 6.00 x 7.00
Dining room
- Level: Main
- Area: 255
- Dimensions: 15.00 x 17.00
Family room
- Level: Basement
- Area: 720
- Dimensions: 18.00 x 40.00
Great room
- Level: Main
- Area: 440
- Dimensions: 20.00 x 22.00
Kitchen
- Level: Main
- Area: 168
- Dimensions: 12.00 x 14.00
Living room
- Level: Main
- Area: 270
- Dimensions: 15.00 x 18.00
Living room
- Level: Main
- Area: 270
- Dimensions: 15.00 x 18.00
Office
- Level: Main
- Area: 225
- Dimensions: 15.00 x 15.00
Other
- Description: 1/2 Bath -Lav
- Level: Main
- Area: 35
- Dimensions: 5.00 x 7.00
Heating
- Forced Air
Cooling
- Central Air
Appliances
- Included: Built-In Electric Oven, Cooktop, Dishwasher, Disposal, Dryer, Microwave, Refrigerator, Washer
- Laundry: Laundry Room, Main Level
Features
- Wet Bar
- Basement: Full,Walk-Out Access
- Number of fireplaces: 3
- Fireplace features: Gas Log, Living Room, Other
Interior area
- Total structure area: 4,668
- Total interior livable area: 6,518 sqft
- Finished area below ground: 1,850
Property
Parking
- Total spaces: 4
- Parking features: Attached
- Garage spaces: 4
Features
- Stories: 2
- Patio & porch: Scrn Porch
- Has private pool: Yes
- Pool features: In Ground
Lot
- Size: 1.36 Acres
Details
- Parcel number: 1919427036
Construction
Type & style
- Home type: SingleFamily
- Architectural style: Colonial
- Property subtype: Single Family Residence
Materials
- Brick
- Roof: Asphalt
Condition
- New construction: No
- Year built: 1995
Utilities & green energy
- Sewer: Public Sewer
- Water: Public
Community & HOA
Location
- Region: Bloomfield Hills
Financial & listing details
- Price per square foot: $253/sqft
- Tax assessed value: $652,100
- Annual tax amount: $23,176
- Date on market: 1/22/2024
- Listing terms: Cash,Conventional
Price history
| Date | Event | Price |
|---|---|---|
| 9/4/2025 | Listing removed | $1,999,000+21.2%$307/sqft |
Source:  Realcomp II #20230000301 Report a problem Realcomp II #20230000301 Report a problem | ||
| 2/29/2024 | Sold | $1,650,000-5.7%$253/sqft |
Source:  MichRIC #24003536 Report a problem MichRIC #24003536 Report a problem | ||
| 2/19/2024 | Pending sale | $1,749,000$268/sqft |
Source: MichRIC #24003536 Report a problem | ||
| 2/12/2024 | Contingent | $1,749,000$268/sqft |
Source: MichRIC #24003536 Report a problem | ||
| 1/22/2024 | Listed for sale | $1,749,000-4.4%$268/sqft |
Source: MichRIC #24003536 Report a problem | ||
| 12/1/2023 | Listing removed | -- |
Source: Realcomp II #20230087422 Report a problem | ||
| 10/12/2023 | Listed for sale | $1,829,000-3.7%$281/sqft |
Source: Realcomp II #20230087422 Report a problem | ||
| 10/12/2023 | Listing removed | -- |
Source: Realcomp II #20230077387 Report a problem | ||
| 9/16/2023 | Listed for sale | $1,899,000-5%$291/sqft |
Source: Realcomp II #20230077387 Report a problem | ||
| 4/21/2023 | Listing removed | -- |
Source: Realcomp II #20230000301 Report a problem | ||
| 1/3/2023 | Listed for sale | $1,999,000$307/sqft |
Source: Realcomp II #20230000301 Report a problem | ||
| 12/16/2022 | Listing removed | -- |
Source: Realcomp II #20221053823 Report a problem | ||
| 10/21/2022 | Listed for sale | $1,999,000+67.4%$307/sqft |
Source: Realcomp II #20221053823 Report a problem | ||
| 10/9/2018 | Sold | $1,194,500-14.6%$183/sqft |
Source: Public Record Report a problem | ||
| 9/19/2018 | Pending sale | $1,399,000$215/sqft |
Source: Max Broock #218049440 Report a problem | ||
| 6/6/2018 | Listed for sale | $1,399,000-6.7%$215/sqft |
Source: Max Broock #218049440 Report a problem | ||
| 12/21/2015 | Listing removed | $1,500,000$230/sqft |
Source: Coldwell Banker Weir Manuel #215063811 Report a problem | ||
| 6/21/2015 | Price change | $1,500,000-5.7%$230/sqft |
Source: Coldwell Banker Weir Manuel #215063811 Report a problem | ||
| 1/10/2015 | Price change | $1,590,000-3.6%$244/sqft |
Source: Coldwell Banker Weir Manuel #214052258 Report a problem | ||
| 6/4/2014 | Listed for sale | $1,650,000$253/sqft |
Source: Coldwell Banker Weir Manuel-Commerce #214052258 Report a problem | ||
Public tax history
| Year | Property taxes | Tax assessment |
|---|---|---|
| 2025 | $25,297 +3.3% | $780,670 |
| 2024 | $24,479 +5.6% | $780,670 +11.5% |
| 2023 | $23,177 -3.6% | $699,990 +12.7% |
| 2022 | $24,039 -2.7% | $621,050 -1.1% |
| 2021 | $24,718 | $628,090 -1.4% |
| 2020 | -- | $636,760 +3.2% |
| 2019 | $23,315 +15% | $616,860 -0.3% |
| 2018 | $20,276 | $618,840 +2.9% |
| 2017 | -- | $601,680 -2.4% |
| 2016 | -- | $616,200 +1.6% |
| 2015 | -- | $606,500 +9.4% |
| 2014 | -- | $554,630 +17.9% |
| 2011 | -- | $470,320 -4.3% |
| 2010 | $19,146 -10.1% | $491,590 -21.9% |
| 2009 | $21,296 +138.6% | $629,810 -46.6% |
| 2005 | $8,926 | $1,180,210 +113.5% |
| 2003 | -- | $552,700 -7.1% |
| 2002 | -- | $595,190 +27.4% |
| 2001 | $15,460 +5.9% | $467,090 +3.2% |
| 2000 | $14,602 | $452,610 |
Find assessor info on the county website
Neighborhood: 48302
Nearby homes
- $1,564,1006 bd5 ba4.4k sqft5132 Crest Knolls Ct, Bloomfield Hills, MI 48302Off Market
- $616,2005 bd2 ba2.3k sqft5039 Van Ness Dr, Bloomfield Hills, MI 48302Off Market
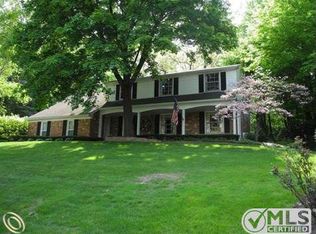
- $710,1005 bd3 ba2.7k sqft5145 Nob Hill Ct, Bloomfield Hills, MI 48302Off Market
- $624,2004 bd2 ba2.3k sqft5025 Van Ness Dr, Bloomfield Hills, MI 48302Off Market
- $659,5004 bd3 ba2.9k sqft5053 Van Ness Dr, Bloomfield Hills, MI 48302Off Market
- $668,9004 bd2 ba2.7k sqft5133 Nob Hill Ct, Bloomfield Hills, MI 48302Off Market
- $1,616,8005 bd5 ba4.2k sqft5124 Crest Knolls Ct, Bloomfield Hills, MI 48302Off Market
- $879,2004 bd4 ba2.3k sqft1641 Lone Pine Rd, Bloomfield Hills, MI 48302Off Market
Nearby schools
GreatSchools rating
- 8/10Conant Elementary SchoolGrades: PK-5Distance: 1 mi
- 10/10Bloomfield Hills Middle SchoolGrades: 6-8Distance: 0.7 mi
- 9/10Bloomfield Hills High SchoolGrades: 9-12Distance: 1.4 mi
Get a cash offer in 3 minutes
Find out how much your home could sell for in as little as 3 minutes with a no-obligation cash offer.
Estimated market value
$1,878,000
Get a cash offer in 3 minutes
Find out how much your home could sell for in as little as 3 minutes with a no-obligation cash offer.
Estimated market value
$1,878,000
- Michigan
- Oakland County
- Bloomfield Hills
- 48302
- 5140 Crest Knolls Ct
Nearby cities
Nearby zip codes
Other Bloomfield Hills Topics
- Apartments for Rent in 48302
- Houses for Sale in 48302
- Houses for Rent in 48302
- 48302 Real Estate
- Bloomfield Hills Condos
- Houses for Sale in Bloomfield Hills
- Newest Listings in Bloomfield Hills
- Bloomfield Hills Home Values
- Bloomfield Hills Real Estate Agents
- Bloomfield Hills Refinance
- Bloomfield Hills Mortgage Rates
