Skip main navigation
Off market
Street View
  • $1,035,600

    5140 Crestwood Ln, Ellicott City, MD 21043

    5beds
    4,756sqft
    SingleFamily
    Built in 2000
    0.39 Acres Lot
    $1,035,600 Zestimate®
    $218/sqft
    $5,063 Estimated rent

    Home value

    $1,035,600

    $984,000 - $1.09M

    $5,063/mo

    Zestimate® history
    Loading
    Loading...

    Owner options

    List your home for rent

    $5,063/mo

    Rent Zestimate®

    Find your next renter with Zillow Rental Manager. Plus, with online applications, you can quickly screen prospective tenants – for free.

    Learn more

    $5,063/mo

    Rent Zestimate®

    Refinance and save

    $6,591/mo

    Est. payment

    Refinancing to a lower rate could help reduce your monthly payments and save thousands over the life of the loan.

    See today's rates

    $6,591/mo

    Est. payment

    Explore your selling options

    Work with a Zillow partner agent

    Leverage their expertise and Zillow's premium Showcase listings to get your home seen by more buyers.

    Get started

    List with your own agent

    Get your home in front of millions of buyers by listing it on Zillow.

    Learn how to do it

    Sell it yourself

    Take full control of how buyers see your home on Zillow by listing For Sale by Owner (FSBO).

    List your home

    What's special

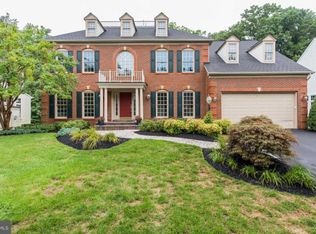
    Welcome to 5140 Crestwood Lane in the esteemed community of Crestwood Estates consisting of elegantly detailed single-family properties built exclusively by NV Homes. Convenient to Washington, Baltimore and Annapolis, this property offers an ideal commuting location with the surrounding area offering a wide variety of recreation and entertainment including golf, biking, swimming, horseback riding, movies, concerts, dinner theaters, and sporting events. Also, all shopping needs are easily met at nearby malls, shopping centers, and gourmet grocery stores. Located in Ellicott City, Maryland voted by Money Magazine as the 2nd Best Place to live in the United States, this property offers the Lifestyle todays discerning buyer is looking for. Meticulously maintained this home features the utmost in quality with high-end finishes, and over 4,500 SF of finished living space. There are 9 foot ceilings on the main and upper levels, 2-story central foyer with a gorgeous turned staircase, gleaming hardwood floors and 12 x 12 inch ceramic tile floors throughout the entire main level. There is a main level library, a huge family room with walls of windows bringing in abundant natural light, gas fireplace, gourmet kitchen with new stainless appliances including double wall ovens, built-in microwave, side-by-side refrigerator with icemaker and water dispenser, dishwasher, gas cook top, and large deep-set stainless sink with pull faucet. The kitchen also features new oil-rubbed bronze hardware, recessed lighting, and new granite counters in warm Tuscan brown that beautifully compliment the raised-panel cherry cabinets and tumbled marble backsplash, as well as a large center island with ample seating, walk-in pantry, and breakfast room that adjoins the screened porch and deck overlooking a lovely wooded backdrop. There is also formal living and dining rooms on the main level.The second level features a wide landing and large pathways offering nice privacy between bedrooms, and a massive owners suite with tray ceiling, double walk-in closets, sitting area, luxury bath with soaking tub, shower, water closet, and his and her vanities. The lower level features a large entertainment area, a new finished bedroom and full bath with linen closet, exercise area, and a level walkout to the rear yard. Nothing has been overlooked in the design of this matchless home.

    This property is off market, which means it's not currently listed for sale or rent on Zillow. This may be different from what's available on other websites or public sources.
    Facts & features

    Interior

    Bedrooms & bathrooms
    • Bedrooms: 5
    • Bathrooms: 4
    • Full bathrooms: 3
    • 1/2 bathrooms: 1
    Heating
    • Forced air, Gas
    Cooling
    • Central
    Appliances
    • Included: Dishwasher, Dryer, Freezer, Garbage disposal, Microwave, Range / Oven, Refrigerator, Washer
    Features
    • Flooring: Tile, Carpet, Hardwood
    • Basement: Finished
    • Has fireplace: Yes
    Interior area
    • Total interior livable area: 4,756 sqft

    Property

    Parking
    • Total spaces: 2
    • Parking features: Garage - Attached
    Features
    • Exterior features: Other, Brick
    • Has view: Yes
    • View description: Park
    Lot
    • Size: 0.39 Acres
    Details
    • Parcel number: 01284142

    Construction

    Type & style
    • Home type: SingleFamily
    • Architectural style: Conventional
    Materials
    • Roof: Composition
    Condition
    • Year built: 2000

    Community & HOA

    HOA
    • Has HOA: Yes
    • HOA fee: $32 monthly
    Location
    • Region: Ellicott City

    Financial & listing details

    • Price per square foot: $218/sqft
    • Tax assessed value: $810,133

    Price history

    DateEventPrice
    8/11/2011Sold$649,000$136/sqft
    Source: Public Record Report a problem
    6/8/2011Listed for sale$649,000$136/sqft
    Source: Coldwell Banker Residential Brokerage - Columbia #HW7557487 Report a problem
    3/30/2011Listing removed$649,000$136/sqft
    Source: Coldwell Banker Residential Brokerage - Columbia #HW7557487 Report a problem
    3/23/2011Listed for sale$649,000+56.8%$136/sqft
    Source: Coldwell Banker Residential Brokerage - Columbia #HW7557487 Report a problem
    4/10/2000Sold$413,890$87/sqft
    Source: Public Record Report a problem

    Public tax history

    YearProperty taxesTax assessment
    2025-- $810,133 +7.8%
    2024$8,462 +8.5%$751,467 +8.5%
    2023$7,801 +3.1%$692,800
    2022$7,563 +3.2%$692,800 +6.5%
    2021$7,326 +3.4%$650,600 +3.4%
    2020$7,088 $629,500
    2019$7,088 -7.4%$629,500
    2018$7,655 -16.1%$629,500 -1.2%
    2017$9,118 $637,000 +2.1%
    2016-- $623,967 +2.1%
    2015-- $610,933 +2.2%
    2014-- $597,900
    2013-- $597,900
    2012-- $597,900 -0.7%
    2011-- $602,100 0%
    2010-- $602,170
    2009-- $602,170 -19.5%
    2008-- $748,170 +13.9%
    2007-- $657,116 +16.1%
    2006-- $566,063 +19.2%
    2005-- $475,010 +10%
    2004-- $431,892 +11.1%
    2003-- $388,776 +12.5%
    2002-- $345,660 +4.3%
    2001-- $331,426 +161.2%
    2000-- $126,870
    Find assessor info on the county website

    Neighborhood: 21043

    Nearby schools

    GreatSchools rating
    Schools provided by the listing agent
    • Middle: BONNIE BRANCH MIDDLE SCHOOL
    • High: MT HEBRON HIGH SCHOOL

    Source: The MLS. This data may not be complete. We recommend contacting the local school district to confirm school assignments for this home.

    Get a cash offer in 3 minutes
    Find out how much your home could sell for in as little as 3 minutes with a no-obligation cash offer.
    Estimated market value
    $1,035,600
    Get a cash offer in 3 minutes
    Find out how much your home could sell for in as little as 3 minutes with a no-obligation cash offer.
    Estimated market value
    $1,035,600