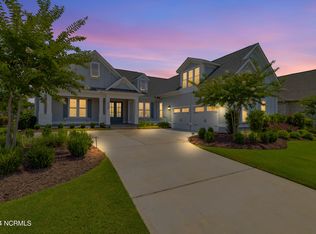
$10,000 BUYER INCENTIVE - USE AS YOU CHOOSE! Enjoy the scenery of the prestigious Cape Fear Golf course, ponds and evening lights through the custom lanai of this stunning home completed in 2019. 3323 square feet of thoughtfully designed living space, including beautiful crown and base molding, 8 foot solid doors, tons of closets, open floor plan with 14 foot soaring ceilings. Decorate as you wish with elegant neutral finishes including large windows to create a full golf course view. White ceramic tile throughout main living space. The chef's kitchen features quartz countertops, upgraded stainless steel appliances, gas cooktop, three pantry closets, and a wet bar with wine fridge —ideal for hosting. The spacious media room, adorned with a coffered ceiling offers the flexibility of a private guest suite or mother-in-law space with its own full bath. The master bath is elegant and spacious and also has quartz countertops and beautiful columns. A converted storage room can be used as office space on the first floor, while the upstairs bonus room (or 5th bedroom) which includes a private bath and closet. You will also appreciate the massive floored attic, providing abundant storage. The house is adorned with tropical landscaping and illuminated lighting all around including the screened custom stamped concrete lanai for pest free enjoyment daytime or evening. Step outside to a private tropical retreat with a saltwater pool. The backyard also includes a second patio outside the lanai with a built in gas grill hookup- perfect for outdoor living. Enjoy world-class Brunswick Forest amenities including an indoor and three outdoor pools, a fitness center, tennis, pickle-ball, kayaking, and access to the second hole at Cape Fear National Golf Course. Included features are a washer, dryer, kitchen refrigerator, garage freezer, SIX flat-screen TVs, surround sound sonos system, all pool equipment, and security cameras. Most furnishings are negotiable. SELLER MOTIVATED
Sold for $1,100,000
$1,100,000
5140 Creswell Drive, Leland, NC 28451
5beds
3,323sqft
Single Family Residence
Built in 2018
0.34 Acres Lot
$1,095,500 Zestimate®
$331/sqft
$3,229 Estimated rent
Home value
$1,095,500
$1.01M - $1.19M
$3,229/mo
Zestimate® history
Owner options
List your home for rent
$3,229/mo
Rent Zestimate®
Find your next renter with Zillow Rental Manager. Plus, with online applications, you can quickly screen prospective tenants – for free.
$3,229/mo
Rent Zestimate®
Refinance and save
$9,044/mo
Est. payment
Refinancing to a lower rate could help reduce your monthly payments and save thousands over the life of the loan.
$9,044/mo
Est. payment
Explore your selling options
Work with a Zillow partner agent
Leverage their expertise and Zillow's premium Showcase listings to get your home seen by more buyers.
Get startedList with your own agent
Get your home in front of millions of buyers by listing it on Zillow.
Learn how to do itSell it yourself
Take full control of how buyers see your home on Zillow by listing For Sale by Owner (FSBO).
List your homeWhat's special
Tropical landscapingCoffered ceilingIlluminated lightingBeautiful columnsSpacious media roomConverted storage roomOpen floor plan
Zillow last checked:
Listing updated:
Listed by:
Jennifer L Young 910-547-2106,
Nest Realty,
Mary B Rayner 910-409-9358,
Nest Realty
Bought with:
Stephanie A Heller, 282506
Intracoastal Realty Corporation
Source: Hive MLS,MLS#: 100517179 Originating MLS: Cape Fear Realtors MLS, Inc.
Originating MLS: Cape Fear Realtors MLS, Inc.Facts & features
Interior
Bedrooms & bathrooms
- Bedrooms: 5
- Bathrooms: 5
- Full bathrooms: 4
- 1/2 bathrooms: 1
Rooms
- Room types: Master Bedroom, Bedroom 1, Bedroom 2, Media Room, Laundry, Other, Dining Room, Living Room, Fnshd Room over Garage
Primary bedroom
- Level: First
- Dimensions: 19 x 14
Bedroom 1
- Level: First
- Dimensions: 13 x 12
Bedroom 2
- Level: First
- Dimensions: 13 x 12
Dining room
- Level: First
- Dimensions: 13 x 12
Other
- Description: Could be 5th bedroom
- Level: Second
- Dimensions: 23 x 22
Laundry
- Level: First
- Dimensions: 10 x 8
Living room
- Level: First
- Dimensions: 22 x 18
Media room
- Description: Could be 4th Bedroom
- Level: First
- Dimensions: 16 x 13
Other
- Description: Conditioned storage room, could be office
- Level: First
- Dimensions: 10 x 8
Heating
- Wall Furnace, Heat Pump, Natural Gas, Zoned
Cooling
- Central Air, Zoned
Appliances
- Included: Vented Exhaust Fan, Mini Refrigerator, Gas Cooktop, Built-In Microwave, Built-In Gas Oven, Freezer, Washer, Refrigerator, Dryer, Disposal, Dishwasher
- Laundry: Laundry Room
Features
- Sound System, Master Downstairs, Walk-in Closet(s), Tray Ceiling(s), High Ceilings, Mud Room, Solid Surface, Bookcases, Kitchen Island, Ceiling Fan(s), Pantry, Walk-in Shower, Wet Bar, Blinds/Shades, Gas Log, Walk-In Closet(s)
- Flooring: Carpet, Tile
- Windows: Storm Window(s)
- Attic: Floored,Walk-In
- Has fireplace: Yes
- Fireplace features: Gas Log
Interior area
- Total structure area: 3,323
- Total interior livable area: 3,323 sqft
Property
Parking
- Total spaces: 2
- Parking features: Garage Door Opener, On Site, Paved
- Garage spaces: 2
Features
- Levels: One and One Half
- Stories: 2
- Patio & porch: Covered, Enclosed, Patio, Screened
- Exterior features: Irrigation System
- Pool features: In Ground
- Fencing: None
- Has view: Yes
- View description: Golf Course, Pond
- Has water view: Yes
- Water view: Pond
- Waterfront features: Boat Ramp, Water Access Comm
- Frontage type: Golf Course
Lot
- Size: 0.34 Acres
- Dimensions: 90 x 165 x 90 x 165
- Features: Interior Lot, On Golf Course, Boat Ramp, Water Access Comm
Details
- Additional structures: Covered Area, Storage
- Parcel number: 071fd004
- Zoning: Le-Pud
- Special conditions: Standard
Construction
Type & style
- Home type: SingleFamily
- Property subtype: Single Family Residence
Materials
- Brick Veneer
- Foundation: Raised, Crawl Space
- Roof: Architectural Shingle
Condition
- New construction: No
- Year built: 2018
Utilities & green energy
- Sewer: Public Sewer
- Water: Public
- Utilities for property: Cable Available, Natural Gas Connected, Sewer Connected, Water Connected
Community & HOA
Community
- Security: Security Lights, Security System, Smoke Detector(s)
- Subdivision: Brunswick Forest
HOA
- Has HOA: Yes
- Amenities included: Basketball Court, Boat Dock, Clubhouse, Comm Garden, Pool, Dog Park, Fitness Center, Golf Course, Indoor Pool, Jogging Path, Maintenance Common Areas, Maintenance Grounds, Maintenance Roads, Meeting Room, Park, Pickleball, Picnic Area, Playground, Ramp, Sidewalks, Street Lights, Tennis Court(s), Trail(s), Water
- HOA fee: $2,645 annually
- HOA name: Brunswick Forest Master HOA
- HOA phone: 877-672-2267
- Second HOA name: Cape Fear National HOA
Location
- Region: Leland
Financial & listing details
- Price per square foot: $331/sqft
- Tax assessed value: $884,500
- Annual tax amount: $6,013
- Date on market: 8/17/2025
- Cumulative days on market: 109 days
- Listing agreement: Exclusive Right To Sell
- Listing terms: Cash,Conventional,VA Loan
- Road surface type: Paved
Price history
| Date | Event | Price |
|---|---|---|
| 12/3/2025 | Sold | $1,100,000-3.9%$331/sqft |
Source:  Hive MLS #100517179 Report a problem Hive MLS #100517179 Report a problem | ||
| 10/21/2025 | Contingent | $1,145,000$345/sqft |
Source: Hive MLS #100517179 Report a problem | ||
| 9/28/2025 | Price change | $1,145,000-2.6%$345/sqft |
Source: Hive MLS #100517179 Report a problem | ||
| 8/25/2025 | Price change | $1,175,000-2.1%$354/sqft |
Source: Hive MLS #100517179 Report a problem | ||
| 7/3/2025 | Listed for sale | $1,200,000+46.7%$361/sqft |
Source: Hive MLS #100517179 Report a problem | ||
| 6/14/2019 | Sold | $818,000+360.8%$246/sqft |
Source: Public Record Report a problem | ||
| 7/20/2018 | Sold | $177,500$53/sqft |
Source: Public Record Report a problem | ||
Public tax history
| Year | Property taxes | Tax assessment |
|---|---|---|
| 2025 | $6,013 | $884,500 |
| 2024 | $6,013 +6.3% | $884,500 |
| 2023 | $5,659 +2% | $884,500 +28.6% |
| 2022 | $5,549 +0% | $687,580 |
| 2021 | $5,549 +5.2% | $687,580 |
| 2020 | $5,274 +83.5% | $687,580 +97.2% |
| 2019 | $2,873 | $348,670 +105.1% |
| 2018 | -- | $170,000 |
Find assessor info on the county website
Neighborhood: 28451
Nearby homes
- $995,0004 bd4 ba3.5k sqft5136 Creswell Dr, Leland, NC 28451Sold
- $1,006,6004 bd3 ba2.9k sqft5144 Creswell Dr, Leland, NC 28451Off Market
- $1,066,5004 bd4 ba3.5k sqft5132 Creswell Dr, Leland, NC 28451Off Market
- $850,0004 bd3 ba2.6k sqft5139 Creswell Dr, Leland, NC 28451Sold
- $1,120,7004 bd3 ba3.9k sqft5148 Creswell Dr, Leland, NC 28451Off Market
- $877,9003 bd3 ba2.8k sqft5143 Creswell Dr, Leland, NC 28451Off Market
- $802,9003 bd3 ba2.5k sqft5135 Creswell Dr, Leland, NC 28451Off Market
- $1,044,2004 bd4 ba3.8k sqft5147 Creswell Dr, Leland, NC 28451Off Market
Nearby schools
GreatSchools rating
- 4/10Town Creek MiddleGrades: 5-8Distance: 3.7 mi
- 4/10North Brunswick HighGrades: 9-12Distance: 4.9 mi
- 8/10Town Creek ElementaryGrades: K-4Distance: 3.9 mi
Schools provided by the listing agent
- Elementary: Town Creek
- Middle: Town Creek
- High: North Brunswick
Source: Hive MLS. This data may not be complete. We recommend contacting the local school district to confirm school assignments for this home.
Get a cash offer in 3 minutes
Find out how much your home could sell for in as little as 3 minutes with a no-obligation cash offer.
Estimated market value
$1,095,500
Get a cash offer in 3 minutes
Find out how much your home could sell for in as little as 3 minutes with a no-obligation cash offer.
Estimated market value
$1,095,500
- North Carolina
- Brunswick County
- Leland
- 28451
- 5140 Creswell Drive
Nearby cities
Nearby zip codes
Other Leland Topics
