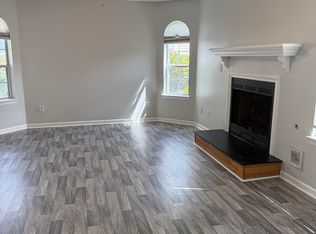
Welcome Home to Centre Green-part of the charming Cypress Point neighborhood! Enjoy comfortable, low-maintenance living in this inviting 2-bedroom, 2 full bath with additional flex space, second floor condominium. With one-level living and just one flight of stairs to your front door, the home offers everyday convenience, while no unit is above provides added privacy. The relaxed, beach-inspired community atmosphere sets the tone for easy living. Inside, the cozy living room features a fireplace, and newer LVP flooring and fresh paint create a bright, welcoming feel. Stainless steel appliances and an in-unit washer and dryer add practical convenience. The screened-in porch offers a comfortable spot for coffee or unwinding at the end of the day. Condo offers additional storage. Conveniently located near major interstates and military bases, this home combines comfort, accessibility and lifestyle appeal.
Listing information is deemed reliable, but not guaranteed.
Condo for rent
$1,950/moFees may apply
5140 Cypress Point Cir, APT 202, Virginia Beach, VA 23455
2beds
1,412sqft
Price may not include required fees and charges. Learn more|
Condo
Available now
Air conditioner, central air
In unit laundry
Central, fireplace, natural gas
What's special
Newer lvp flooringScreened-in porchFresh paintAdditional flex spaceStainless steel appliancesIn-unit washer and dryer
- 1 day |
- -- |
- -- |
Zillow last checked:
Listing updated:
Learn more about the building:
Travel times

Let’s turn your rent into credit progress
Build credit history with every on-time payment and get credit for the payment you’re already making.
Facts & features
Interior
Bedrooms & bathrooms
- Bedrooms: 2
- Bathrooms: 2
- Full bathrooms: 2
Heating
- Central, Fireplace, Natural Gas
Cooling
- Air Conditioner, Central Air
Appliances
- Included: Dishwasher, Dryer, Elec Range, Garbage Disposal, Microwave Oven, Refrigerator, Washer, Water Heater (Gas)
- Laundry: In Unit
Features
- Dual Entry Bath (Br & Hall), Gas Fireplace, Window Treatments
- Flooring: Carpet, Ceramic, Laminate/LVP
- Windows: Window Treatments
- Has fireplace: Yes
Interior area
- Total interior livable area: 1,412 sqft
Property
Parking
- Details: Contact manager
Features
- Stories: 2
- Exterior features: Dual Entry Bath (Br & Hall)
Details
- Parcel number: 14687832393160
Construction
Type & style
- Home type: Condo
- Architectural style: Lo Rise
- Property subtype: Condo
Materials
- Roof: Asphalt Shingle
Condition
- Year built: 1988
Community & HOA
Location
- Region: Virginia Beach
Financial & listing details
- Lease term: Contact For Details
Nearby apartments for rent
Price history
| Date | Event | Price |
|---|---|---|
| 9/3/2026 | Listed for rent | $1,950$1/sqft |
Source:  Long & Foster Broker Feed #10652022 Report a problem Long & Foster Broker Feed #10652022 Report a problem | ||
| 8/14/2026 | Sold | $253,000-0.8%$179/sqft |
Source:  REIN Inc. #10638771 Report a problem REIN Inc. #10638771 Report a problem | ||
| 7/29/2026 | Contingent | $255,000$181/sqft |
Source: REIN Inc. #10638771 Report a problem | ||
| 7/6/2026 | Price change | $255,000-1.9%$181/sqft |
Source: REIN Inc. #10638771 Report a problem | ||
| 6/22/2026 | Price change | $259,900-1.9%$184/sqft |
Source: REIN Inc. #10638771 Report a problem | ||
| 6/9/2026 | Listed for sale | $265,000-1.9%$188/sqft |
Source: REIN Inc. #10638771 Report a problem | ||
| 6/9/2026 | Listing removed | $270,000$191/sqft |
Source: REIN Inc. #10629159 Report a problem | ||
| 5/27/2026 | Price change | $270,000-1.1%$191/sqft |
Source: REIN Inc. #10629159 Report a problem | ||
| 5/19/2026 | Price change | $273,000-0.7%$193/sqft |
Source: REIN Inc. #10629159 Report a problem | ||
| 5/11/2026 | Price change | $275,000-1.8%$195/sqft |
Source: REIN Inc. #10629159 Report a problem | ||
| 4/10/2026 | Listed for sale | $279,900+70.2%$198/sqft |
Source: REIN Inc. #10629159 Report a problem | ||
| 12/28/2020 | Sold | $164,500$117/sqft |
Source: Public Record Report a problem | ||
| 11/12/2020 | Price change | $164,500-0.3%$117/sqft |
Source: Garrett Realty Partners #10346198 Report a problem | ||
| 10/17/2020 | Listed for sale | $165,000+83.3%$117/sqft |
Source: Garrett Realty Partners #10346198 Report a problem | ||
| 7/30/1999 | Sold | $90,000$64/sqft |
Source: Public Record Report a problem | ||
Neighborhood: Bayside
Nearby schools
GreatSchools rating
- 5/10Luxford Elementary SchoolGrades: PK-5Distance: 1 mi
- 4/10Bayside Middle SchoolGrades: 6-8Distance: 0.9 mi
- 6/10Bayside High SchoolGrades: 9-12Distance: 0.9 mi