Welcome to this well maintained 3-level, 5-bedroom, 3.5-bathroom home (plus a doggy bathroom) nestled on a picturesque lot that backs directly to nature trails. This residence offers an inviting blend of comfort, space, and timeless appeal with over 3540 sqft of finished living space.
Step inside to discover spacious living areas perfect for entertaining or relaxing. The home's well-designed layout includes spacious bedrooms, each with tons of closet space, and four bathrooms to meet the needs of all household members and guests. There is a 3rd bonus level which can be a 5th bedroom or an office that has an ensuite bathroom. The living spaces are bathed in natural light, creating a warm and welcoming atmosphere year-round.
The exterior is equally impressive, featuring a beautifully landscaped yard, a spacious driveway, and an attached 2-car garage that adds convenience and functionality., and an oversized screened in porch overlooking the large fenced in back yard adjacent to nature trails through mature tree canopy.
Located in the vibrant Glen Allen community, this property is just moments away from schools, local shopping, dining, and recreation. Enjoy the perfect blend of suburban tranquility and urban convenience in this fantastic neighborhood.
Don't miss the opportunity to make this stunning property your forever home!
Sold for $650,000
$650,000
5140 Dorin Hill Ct, Glen Allen, VA 23059
5beds
3,540sqft
Single Family Residence
Built in 1998
0.29 Acres Lot
$670,700 Zestimate®
$184/sqft
$3,325 Estimated rent
Home value
$670,700
$617,000 - $731,000
$3,325/mo
Zestimate® history
Owner options
List your home for rent
$3,325/mo
Rent Zestimate®
Find your next renter with Zillow Rental Manager. Plus, with online applications, you can quickly screen prospective tenants – for free.
$3,325/mo
Rent Zestimate®
Refinance and save
$4,138/mo
Est. payment
Refinancing to a lower rate could help reduce your monthly payments and save thousands over the life of the loan.
$4,138/mo
Est. payment
Explore your selling options
Work with a Zillow partner agent
Leverage their expertise and Zillow's premium Showcase listings to get your home seen by more buyers.
Get startedList with your own agent
Get your home in front of millions of buyers by listing it on Zillow.
Learn how to do itSell it yourself
Take full control of how buyers see your home on Zillow by listing For Sale by Owner (FSBO).
List your homeWhat's special
Zillow last checked:
Listing updated:
Listed by:
Christopher Craddock 703-995-0333,
EXP Realty LLC,
Branden Beasley 703-595-3326,
EXP Realty LLC
Bought with:
Paul Gee, 0225033505
Long & Foster REALTORS
Source: CVRMLS,MLS#: 2502039 Originating MLS: Central Virginia Regional MLS
Originating MLS: Central Virginia Regional MLSFacts & features
Interior
Bedrooms & bathrooms
- Bedrooms: 5
- Bathrooms: 4
- Full bathrooms: 3
- 1/2 bathrooms: 1
Primary bedroom
- Level: Second
- Dimensions: 0 x 0
Bedroom 2
- Level: Second
- Dimensions: 0 x 0
Bedroom 3
- Level: Second
- Dimensions: 0 x 0
Bedroom 4
- Level: Second
- Dimensions: 0 x 0
Bedroom 5
- Level: Third
- Dimensions: 0 x 0
Dining room
- Level: First
- Dimensions: 0 x 0
Family room
- Level: First
- Dimensions: 0 x 0
Foyer
- Level: First
- Dimensions: 0 x 0
Other
- Description: Tub & Shower
- Level: Second
Other
- Description: Shower
- Level: Third
Half bath
- Level: First
Kitchen
- Level: First
- Dimensions: 0 x 0
Laundry
- Level: First
- Dimensions: 0 x 0
Living room
- Level: First
- Dimensions: 0 x 0
Heating
- Natural Gas, Zoned
Cooling
- Zoned
Appliances
- Included: Dishwasher, Gas Cooking, Disposal
Features
- Ceiling Fan(s), Cathedral Ceiling(s), Separate/Formal Dining Room, Eat-in Kitchen, High Ceilings, Jetted Tub, Bath in Primary Bedroom, Recessed Lighting, Cable TV, Central Vacuum
- Flooring: Carpet, Marble, Tile, Wood
- Doors: Storm Door(s)
- Basement: Crawl Space
- Attic: Finished
- Number of fireplaces: 1
- Fireplace features: Gas
Interior area
- Total interior livable area: 3,540 sqft
- Finished area above ground: 3,540
Property
Parking
- Total spaces: 2
- Parking features: Attached, Direct Access, Garage, Garage Door Opener
- Attached garage spaces: 2
Features
- Levels: Three Or More
- Stories: 3
- Patio & porch: Deck, Screened
- Exterior features: Sprinkler/Irrigation, Play Structure
- Pool features: None
- Has spa: Yes
- Fencing: Back Yard
Lot
- Size: 0.29 Acres
- Features: Cul-De-Sac
Details
- Parcel number: 7447718971
- Zoning description: R4AC
- Other equipment: Intercom
Construction
Type & style
- Home type: SingleFamily
- Architectural style: Contemporary
- Property subtype: Single Family Residence
Materials
- Drywall, Frame, Vinyl Siding
- Roof: Composition
Condition
- Resale
- New construction: No
- Year built: 1998
Utilities & green energy
- Sewer: Public Sewer
- Water: Public
Community & HOA
Community
- Features: Common Grounds/Area, Community Pool, Fitness, Home Owners Association, Playground, Tennis Court(s), Trails/Paths
- Security: Smoke Detector(s)
- Subdivision: Scotsglen
HOA
- Has HOA: Yes
- Amenities included: Management
- HOA fee: $270 quarterly
Location
- Region: Glen Allen
Financial & listing details
- Price per square foot: $184/sqft
- Tax assessed value: $686,600
- Annual tax amount: $5,836
- Date on market: 1/12/2026
- Ownership: Individuals,Partnership
- Ownership type: Partnership
Price history
| Date | Event | Price |
|---|---|---|
| 4/14/2025 | Sold | $650,000-3.7%$184/sqft |
Source:  CVRMLS #2502039 Report a problem CVRMLS #2502039 Report a problem | ||
| 3/4/2025 | Pending sale | $675,000$191/sqft |
Source: CVRMLS #2502039 Report a problem | ||
| 3/1/2025 | Listing removed | $675,000$191/sqft |
Source: CVRMLS #2502039 Report a problem | ||
| 2/20/2025 | Listed for sale | $675,000+22.7%$191/sqft |
Source: CVRMLS #2502039 Report a problem | ||
| 1/24/2025 | Sold | $550,000+39.4%$155/sqft |
Source: Public Record Report a problem | ||
| 5/4/2004 | Sold | $394,500+34.2%$111/sqft |
Source: Public Record Report a problem | ||
| 1/31/2000 | Sold | $294,000+0.9%$83/sqft |
Source: Public Record Report a problem | ||
| 6/17/1998 | Sold | $291,500$82/sqft |
Source: Public Record Report a problem | ||
Public tax history
| Year | Property taxes | Tax assessment |
|---|---|---|
| 2025 | $5,699 -2.4% | $686,600 |
| 2024 | $5,836 +9.2% | $686,600 +9.2% |
| 2023 | $5,343 +11.8% | $628,600 +11.8% |
| 2022 | $4,781 +7.1% | $562,500 +9.7% |
| 2021 | $4,462 | $512,900 |
| 2020 | $4,462 +5.6% | $512,900 |
| 2019 | $4,225 | $512,900 +5.6% |
| 2018 | $4,225 +100% | $485,600 |
| 2017 | $2,112 -47.2% | $485,600 +5.5% |
| 2016 | $4,004 +3.8% | $460,200 |
| 2015 | $3,858 | $460,200 +3.8% |
| 2014 | $3,858 | $443,400 |
| 2013 | -- | $443,400 |
| 2012 | -- | $443,400 |
| 2011 | -- | $443,400 |
| 2010 | -- | $443,400 -3.7% |
| 2009 | -- | $460,600 |
| 2008 | -- | -- |
| 2006 | -- | -- |
| 2005 | -- | -- |
| 2004 | -- | -- |
| 2003 | -- | -- |
| 2002 | -- | -- |
| 2001 | -- | $268,700 +5.1% |
| 2000 | -- | $255,700 |
Find assessor info on the county website
Neighborhood: 23059
Nearby homes
- $691,4005 bd3 ba3.3k sqft5144 Dorin Hill Ct, Glen Allen, VA 23059Off Market
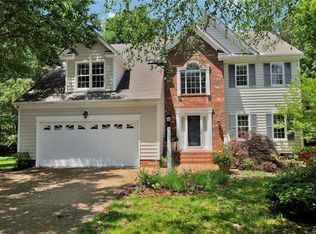
- $606,0004 bd3 ba2.3k sqft5136 Dorin Hill Ct, Glen Allen, VA 23059Off Market
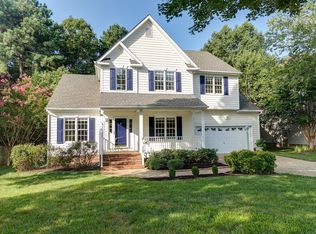
- $642,8004 bd3 ba2.4k sqft5132 Dorin Hill Ct, Glen Allen, VA 23059Off Market
- $705,9005 bd3 ba3.1k sqft5147 Dorin Hill Ct, Glen Allen, VA 23059Off Market
- $612,0004 bd2 ba2.5k sqft5143 Dorin Hill Ct, Glen Allen, VA 23059Off Market
- $626,4004 bd2 ba2.7k sqft5128 Dorin Hill Ct, Glen Allen, VA 23059Off Market
- $638,5005 bd2 ba2.8k sqft5139 Dorin Hill Ct, Glen Allen, VA 23059Off Market
- $647,2004 bd2 ba2.6k sqft5135 Dorin Hill Ct, Glen Allen, VA 23059Off Market
Nearby schools
GreatSchools rating
- 9/10Twin Hickory Elementary SchoolGrades: PK-5Distance: 0.5 mi
- 8/10Short Pump Middle SchoolGrades: 6-8Distance: 1.1 mi
- 8/10Deep Run High SchoolGrades: 9-12Distance: 0.4 mi
Schools provided by the listing agent
- Elementary: Twin Hickory
- Middle: Holman
- High: Deep Run
Source: CVRMLS. This data may not be complete. We recommend contacting the local school district to confirm school assignments for this home.
Get a cash offer in 3 minutes
Find out how much your home could sell for in as little as 3 minutes with a no-obligation cash offer.
Estimated market value
$670,700
Get a cash offer in 3 minutes
Find out how much your home could sell for in as little as 3 minutes with a no-obligation cash offer.
Estimated market value
$670,700
- Virginia
- Henrico County
- Glen Allen
- 23059
- 5140 Dorin Hill Ct
Nearby cities
Nearby neighborhoods
Nearby zip codes
Other Glen Allen Topics
