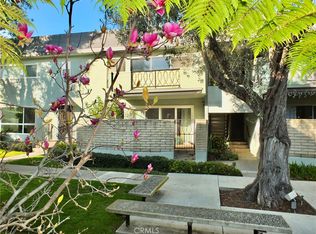
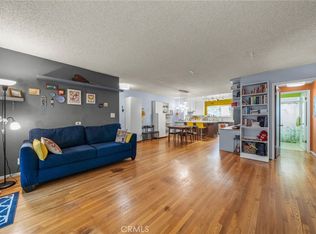
This spacious lower-level unit in Sovereign Park Estates is the one you’ve been waiting for! Known for its charming mid-century vibe, this community offers a perfect blend of style and comfort. Step inside this 1,241 sq. ft. unit, and you’ll find two generously sized bedrooms and 2 bathrooms, both offering plenty of space and storage. The remodeled kitchen is a standout, with its rich wood cabinetry and a smart layout that’s perfect for cooking and entertaining. The kitchen flows seamlessly into the dining area, making gatherings a breeze. The living room has plenty of natural light with large sliding glass doors that open onto a cozy enclosed patio—a perfect spot for your morning coffee, a mini garden, or soaking up the sunshine. The bathrooms are spotless, with one recently updated for a fresh, modern feel. The property includes a garage with even more storage and an assigned parking space. This particular unit is in a premier location within the community, overlooking one of the 5 pools and it just across from on-site gym. Outside the community, you’ll love being in the heart of a very walkable part of Los Altos with everything you need conveniently located nearby. This co-op offers resort-style living while being close to all that Long Beach has to offer. Don’t miss your chance to experience this fantastic opportunity in a well-maintained community. Schedule your showing today and envision life in this serene and amenity-rich setting!
Sold for $499,000
Listed by: Compass • Michele Kreinheder • Contact: 562-243-2171
Bought with: College Park Realty
$499,000
5140 E Atherton St APT 35, Long Beach, CA 90815
2beds
1,241sqft
Stock Cooperative
Built in 1965
-- sqft lot
$497,400 Zestimate®
$402/sqft
$3,362 Estimated rent
Home value
$497,400
$453,000 - $547,000
$3,362/mo
Zestimate® history
Owner options
List your home for rent
$3,362/mo
Rent Zestimate®
Find your next renter with Zillow Rental Manager. Plus, with online applications, you can quickly screen prospective tenants – for free.
$3,362/mo
Rent Zestimate®
Refinance and save
$3,310/mo
Est. payment
Refinancing to a lower rate could help reduce your monthly payments and save thousands over the life of the loan.
$3,310/mo
Est. payment
Explore your selling options
Work with a Zillow partner agent
Leverage their expertise and Zillow's premium Showcase listings to get your home seen by more buyers.
Get startedList with your own agent
Get your home in front of millions of buyers by listing it on Zillow.
Learn how to do itSell it yourself
Take full control of how buyers see your home on Zillow by listing For Sale by Owner (FSBO).
List your homeWhat's special
Spacious lower-level unitTwo generously sized bedroomsAssigned parking space
Zillow last checked:
Listing updated:
Listed by:
Michele Kreinheder DRE #01884449 562-243-2171,
Compass,
Suzanne Padilla Gillogly DRE #01718096 562-833-3150,
Compass
Bought with:
Thomas Hoehn, DRE #01811407
College Park Realty
Source: CRMLS,MLS#: PW26063289 Originating MLS: California Regional MLS
Originating MLS: California Regional MLSFacts & features
Interior
Bedrooms & bathrooms
- Bedrooms: 2
- Bathrooms: 2
- Full bathrooms: 2
- Main level bathrooms: 2
- Main level bedrooms: 2
Rooms
- Room types: Bedroom, Primary Bedroom, Dining Room
Primary bedroom
- Features: Primary Suite
Bedroom
- Features: All Bedrooms Down
Bathroom
- Features: Remodeled, Tub Shower, Walk-In Shower
Kitchen
- Features: Remodeled, Updated Kitchen
Heating
- Radiant, See Remarks
Cooling
- Wall/Window Unit(s)
Appliances
- Included: Dishwasher, Electric Cooktop, Electric Range, Microwave, Refrigerator
- Laundry: Common Area
Features
- Separate/Formal Dining Room, All Bedrooms Down, Primary Suite
- Flooring: Tile, Wood
- Windows: Double Pane Windows, Screens
- Has fireplace: No
- Fireplace features: None
- Common walls with other units/homes: 2+ Common Walls
Interior area
- Total interior livable area: 1,241 sqft
Property
Parking
- Total spaces: 2
- Parking features: Garage
- Garage spaces: 1
- Uncovered spaces: 1
Features
- Levels: One
- Stories: 1
- Entry location: 1
- Patio & porch: Patio, See Remarks
- Pool features: Community, Heated, Association
- Has spa: Yes
- Spa features: Association, Community
- Has view: Yes
- View description: Park/Greenbelt, Pool
Lot
- Size: 7.55 Acres
Details
- Parcel number: 7240001078
- Special conditions: Trust
Construction
Type & style
- Home type: Cooperative
- Property subtype: Stock Cooperative
- Attached to another structure: Yes
Condition
- New construction: No
- Year built: 1965
Utilities & green energy
- Sewer: Public Sewer
- Water: Public
Community & HOA
Community
- Features: Sidewalks, Pool
- Subdivision: Sovereign Park Estates (Spe)
HOA
- Has HOA: Yes
- Amenities included: Call for Rules, Fitness Center, Maintenance Grounds, Pool, Pet Restrictions, Recreation Room, Trash, Cable TV, Water
- HOA fee: $625 monthly
- HOA name: Sovereign Park Estates
- HOA phone: 949-491-1444
Location
- Region: Long Beach
Financial & listing details
- Price per square foot: $402/sqft
- Tax assessed value: $70,266
- Annual tax amount: $1,126
- Date on market: 3/25/2026
- Cumulative days on market: 14 days
- Listing terms: Cash,Cash to New Loan
- Inclusions: Refrigerator
Price history
| Date | Event | Price |
|---|---|---|
| 5/28/2026 | Sold | $499,000$402/sqft |
Source:  CRMLS #PW26063289 Report a problem CRMLS #PW26063289 Report a problem | ||
| 5/20/2026 | Pending sale | $499,000$402/sqft |
Source: CRMLS #PW26063289 Report a problem | ||
| 4/11/2026 | Contingent | $499,000$402/sqft |
Source: CRMLS #PW26063289 Report a problem | ||
| 4/1/2026 | Price change | $499,000-7.4%$402/sqft |
Source: CRMLS #PW26063289 Report a problem | ||
| 3/25/2026 | Listed for sale | $539,000$434/sqft |
Source: CRMLS #PW26063289 Report a problem | ||
Public tax history
| Year | Property taxes | Tax assessment |
|---|---|---|
| 2025 | $1,126 +5.3% | $70,266 +2% |
| 2024 | $1,069 +2% | $68,889 +2% |
| 2023 | $1,048 +5.8% | $67,540 +2% |
| 2022 | $991 +3.2% | $66,216 +2% |
| 2021 | $961 +0.4% | $64,918 +1% |
| 2020 | $957 | $64,253 +2% |
| 2019 | $957 +5.6% | $62,994 +2% |
| 2018 | $906 | $61,760 +2% |
| 2017 | $906 +1.6% | $60,550 +2% |
| 2016 | $891 +8.2% | $59,364 +1.5% |
| 2015 | $823 +2% | $58,473 +2% |
| 2014 | $807 | $57,329 +2.5% |
| 2012 | -- | $55,953 +2% |
| 2011 | -- | $54,857 +0.8% |
| 2010 | -- | $54,448 -0.2% |
| 2009 | -- | $54,578 +2% |
| 2008 | -- | $53,509 +2% |
| 2007 | -- | $52,461 +2% |
| 2006 | -- | $51,433 |
| 2005 | -- | $51,433 +4% |
| 2004 | -- | $49,437 +1.9% |
| 2003 | -- | $48,532 -5.6% |
| 2002 | -- | $51,414 +4% |
| 2000 | -- | $49,420 |
Find assessor info on the county website
Neighborhood: Park Estates
Nearby homes
- $495,0002 bd2 ba1.3k sqft5140 E Atherton St APT 6, Long Beach, CA 90815Sold

- $430,0001 bd1 ba868 sqft5140 E Atherton St APT 39, Long Beach, CA 90815Sold
- $338,2001 bd1 ba868 sqft5110 E Atherton St APT 45, Long Beach, CA 90815Off Market
- $390,0001 bd1 ba796 sqft5110 E Atherton St APT 57, Long Beach, CA 90815Sold
- $500,0002 bd2 ba1.2k sqft5160 E Atherton St APT 78, Long Beach, CA 90815Sold
- $397,0001 bd1 ba868 sqft5160 E Atherton St APT 82, Long Beach, CA 90815Sold
- $370,0001 bd1 ba868 sqft5200 E Atherton St APT 108, Long Beach, CA 90815Sold
- $366,5001 bd1 ba868 sqft5200 E Atherton St APT 123, Long Beach, CA 90815Sold
Nearby schools
GreatSchools rating
- 8/10Bixby Elementary SchoolGrades: K-5Distance: 0.6 mi
- 7/10Stanford Middle SchoolGrades: 6-8Distance: 1.1 mi
- 6/10Wilson High SchoolGrades: 9-12Distance: 0.9 mi
Schools provided by the listing agent
- Elementary: Bixby
- High: Wilson
Source: CRMLS. This data may not be complete. We recommend contacting the local school district to confirm school assignments for this home.


Get pre-qualified for a loan
At Zillow Home Loans, we can pre-qualify you in as little as 5 minutes with no impact to your credit score.An equal housing lender. NMLS #10287.
- California
- Los Angeles County
- Long Beach
- 90815
- Park Estates
- 5140 E Atherton St Apartment 35
Nearby cities
Nearby neighborhoods
Nearby zip codes
Other Long Beach Topics
