Welcome to this gorgeous, beautiful two-story home. A thoughtfully designed floor plan features striking 9ft ceilings on the first floor, a convenient downstairs den and powder bath that can be converted to a 4 bedroom and full bath. Get ready for entertaining in a gourmet kitchen featuring quartz countertops, an optional island, pendant lighting, walk-in pantry, stainless-steel appliances and 30'' upper cabinets. A versatile upstairs loft is ready for movie or games night which can be converted to a 5th bedroom. The primary bedroom leads to a luxurious super primary bath with large walk-in closet. Dedicated laundry room. Generous sized secondary bedrooms. Secondary bath features tub/shower combination. Other distinguishing features include WaterSense® labeled bath fixtures, smart thermostat, LED lighting, a solar energy system (lease or purchase required), and limited 10-year warranty. Schedule a tour today. Easy access to Hwy 99.
Sold for $481,169
$481,169
5140 E Florence Ave, Fresno, CA 93725
3beds
3baths
2,155sqft
Residential, Single Family Residence
Built in ----
5,000 Square Feet Lot
$480,700 Zestimate®
$223/sqft
$2,348 Estimated rent
Home value
$480,700
$437,000 - $529,000
$2,348/mo
Zestimate® history
Owner options
List your home for rent
$2,348/mo
Rent Zestimate®
Find your next renter with Zillow Rental Manager. Plus, with online applications, you can quickly screen prospective tenants – for free.
$2,348/mo
Rent Zestimate®
Refinance and save
$3,094/mo
Est. payment
Refinancing to a lower rate could help reduce your monthly payments and save thousands over the life of the loan.
$3,094/mo
Est. payment
Explore your selling options
Work with a Zillow partner agent
Leverage their expertise and Zillow's premium Showcase listings to get your home seen by more buyers.
Get startedList with your own agent
Get your home in front of millions of buyers by listing it on Zillow.
Learn how to do itSell it yourself
Take full control of how buyers see your home on Zillow by listing For Sale by Owner (FSBO).
List your homeWhat's special
Gourmet kitchenDownstairs denSecondary bedroomsLarge walk-in closetPrimary bedroomSmart thermostatQuartz countertops
Zillow last checked:
Listing updated:
Listed by:
Theresa Mejia DRE #01809951 510-589-5271,
KB HOME Sales-Northern Califor
Bought with:
Theresa Mejia, DRE #01809951
KB HOME Sales-Northern Califor
Source: Fresno MLS,MLS#: 626170Originating MLS: Fresno MLS
Facts & features
Interior
Bedrooms & bathrooms
- Bedrooms: 3
- Bathrooms: 3
Primary bedroom
- Area: 0
- Dimensions: 0 x 0
Bedroom 1
- Area: 0
- Dimensions: 0 x 0
Bedroom 2
- Area: 0
- Dimensions: 0 x 0
Bedroom 3
- Area: 0
- Dimensions: 0 x 0
Bedroom 4
- Area: 0
- Dimensions: 0 x 0
Dining room
- Area: 0
- Dimensions: 0 x 0
Family room
- Area: 0
- Dimensions: 0 x 0
Kitchen
- Area: 0
- Dimensions: 0 x 0
Living room
- Area: 0
- Dimensions: 0 x 0
Basement
- Area: 0
Heating
- Has Heating (Unspecified Type)
Cooling
- Central Air
Appliances
- Laundry: Inside
Features
- Den/Study, Loft
- Has fireplace: No
Interior area
- Total structure area: 2,155
- Total interior livable area: 2,155 sqft
Property
Parking
- Parking features: Garage - Attached
- Has attached garage: Yes
Features
- Levels: Two
- Stories: 2
Lot
- Size: 5,000 Square Feet
- Features: Foothill
Details
- Parcel number: NEW/UNDER CONSTRUCTION/NA
Construction
Type & style
- Home type: SingleFamily
- Property subtype: Residential, Single Family Residence
Materials
- Stucco
- Foundation: Concrete
- Roof: Tile
Details
- Builder name: Plan 2155 / Kb Home
Utilities & green energy
- Sewer: Public Sewer
- Water: Public
- Utilities for property: Public Utilities
Green energy
- Energy generation: Solar
Community & HOA
Location
- Region: Fresno
Financial & listing details
- Price per square foot: $223/sqft
- Date on market: 2/28/2025
- Cumulative days on market: 22 days
- Listing agreement: Exclusive Right To Sell
Price history
| Date | Event | Price |
|---|---|---|
| 8/26/2025 | Sold | $481,169+6%$223/sqft |
Source: Fresno MLS #626170 Report a problem | ||
| 3/22/2025 | Pending sale | $453,990$211/sqft |
Source: Fresno MLS #626170 Report a problem | ||
| 3/8/2025 | Price change | $453,990+16.7%$211/sqft |
Source: Fresno MLS #626170 Report a problem | ||
| 3/1/2025 | Listed for sale | $388,990$181/sqft |
Source: Fresno MLS #626170 Report a problem | ||
Public tax history
Tax history is unavailable.
Neighborhood: Roosevelt
Nearby homes
- $435,9903 bd2 ba1.7k sqft5136 E Florence Ave, Fresno, CA 93725Sold
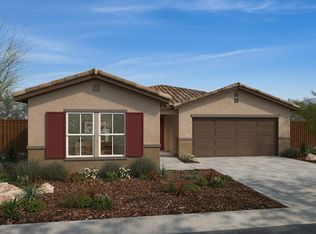
- $423,9903 bd2 ba1.5k sqft5132 E Florence Ave, Fresno, CA 93725Sold
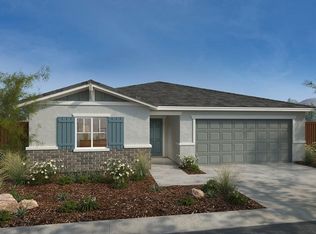
- $376,0003 bd2 ba1.3k sqft5143 E Pitt Ave, Fresno, CA 93725Off Market
- $358,8003 bd2 ba1.3k sqft5139 E Pitt Ave, Fresno, CA 93725Off Market
- $402,1004 bd2 ba1.7k sqft5147 E Pitt Ave, Fresno, CA 93725Off Market
- $395,3004 bd2 ba1.5k sqft5135 E Pitt Ave, Fresno, CA 93725Off Market
- $390,7004 bd2 ba1.5k sqft5151 E Pitt Ave, Fresno, CA 93725Off Market
- $355,8003 bd2 ba1.3k sqft5131 E Pitt Ave, Fresno, CA 93725Off Market
Nearby schools
GreatSchools rating
- 6/10Juan Felipe Herrera ElementaryGrades: K-6Distance: 0.4 mi
- 2/10Elizabeth Terronez Middle SchoolGrades: 6-8Distance: 0.5 mi
- 4/10Sunnyside High SchoolGrades: 9-12Distance: 1.1 mi
Schools provided by the listing agent
- Elementary: Herrera Elementary
- Middle: Terronez
- High: Sunnyside
Source: Fresno MLS. This data may not be complete. We recommend contacting the local school district to confirm school assignments for this home.
Get a cash offer in 3 minutes
Find out how much your home could sell for in as little as 3 minutes with a no-obligation cash offer.
Estimated market value
$480,700
Get a cash offer in 3 minutes
Find out how much your home could sell for in as little as 3 minutes with a no-obligation cash offer.
Estimated market value
$480,700
- California
- Fresno County
- Fresno
- 93725
- Roosevelt
- 5140 E Florence Ave
Nearby cities
Nearby neighborhoods
Nearby zip codes
Other Fresno Topics
