Brand-New Smart Home, never lived in for Rent in Rosewood Village Dallas, NC
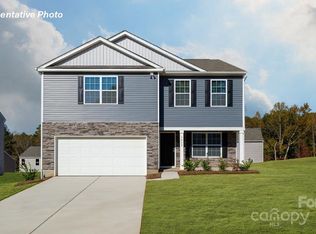
Be the first family to live in this stunning D.R. Horton Belhaven home located in the desirable Rosewood Village community in Dallas, North Carolina.
This modern two-story home is designed with open concept living and features state-of-the-art Smart Home Technology (smart home keypad, video doorbell, smart lock, smart thermostat and Amazon Echo Pop). With 4 spacious bedrooms, 2.5 bathrooms, a 2-car garage, and a flex room/office with elegant double screen doors, this home offers comfort, style, and functionality.
Prime Location:
Just 5 minutes from I-85
Only 20 minutes to Charlotte Douglas International Airport
Easy access to outdoor and indoor activities in Gastonia, Mt. Holly, Belmont, Steele Creek, and Fort Mill
Interior Highlights:
Inviting foyer leading to a spacious family room, dining area, and gourmet kitchen
Kitchen equipped with brand-new appliances, large countertops, and a pantry for seamless cooking
Upstairs primary suite with dual vanities, a large walk-in closet, and ample bedroom space
Additional bedrooms offer privacy and comfort
Laundry room with new washer and dryer
First-floor flex space perfect for a home office, playroom, or creative studio
Outdoor Features:
Charming front porch
Relaxing outdoor patio ideal for entertaining or enjoying the Carolina weather
Nearby Schools:
Carr Elementary School (PK 5) 1.2 miles
W.C. Friday Middle School (6 8) 2 miles
North Gaston High School (9 12) 1.8 miles
Nearby Attractions & Amenities:
Gaston County Museum Dive into local history with engaging exhibits and family-friendly programs
Old Gaston County Courthouse A beautiful historic landmark perfect for photos and community events
Downtown Gastonia Offers shopping, dining, and entertainment just minutes away
Lineberger Park A popular spot for walking trails, playgrounds, and seasonal splash pads.
Crowders Mountain State Park Ideal for hiking, rock climbing, and scenic views.
Belmont Abbey College & Downtown Belmont Quaint shops, cafes, and cultural events.
Eastridge Mall Retail therapy with major brands and eateries.
Go Gaston NC Local tours, festivals, and heritage sites that showcase the charm of Dallas
No smoking allowed, renter pays all utilities and is responsible for lawn maintenance and following community guidelines.
Sold for $332,000
$332,000
5140 Fireweed Ct, Dallas, NC 28034
4beds
1,991sqft
Single Family Residence
Built in ----
-- sqft lot
$334,300 Zestimate®
$167/sqft
$2,278 Estimated rent
Home value
$334,300
$318,000 - $351,000
$2,278/mo
Zestimate® history
Owner options
List your home for rent
$2,278/mo
Rent Zestimate®
Find your next renter with Zillow Rental Manager. Plus, with online applications, you can quickly screen prospective tenants – for free.
$2,278/mo
Rent Zestimate®
Refinance and save
$2,184/mo
Est. payment
Refinancing to a lower rate could help reduce your monthly payments and save thousands over the life of the loan.
$2,184/mo
Est. payment
Explore your selling options
Work with a Zillow partner agent
Leverage their expertise and Zillow's premium Showcase listings to get your home seen by more buyers.
Get startedList with your own agent
Get your home in front of millions of buyers by listing it on Zillow.
Learn how to do itSell it yourself
Take full control of how buyers see your home on Zillow by listing For Sale by Owner (FSBO).
List your homeWhat's special
Front porchSmart home technologyOutdoor patioGourmet kitchenSpacious family roomLaundry roomInviting foyer
Zillow last checked:
Listing updated:
Source: Zillow Rentals
Facts & features
Interior
Bedrooms & bathrooms
- Bedrooms: 4
- Bathrooms: 3
- Full bathrooms: 2
- 1/2 bathrooms: 1
Heating
- Forced Air
Cooling
- Central Air
Appliances
- Included: Dishwasher, Dryer, Freezer, Microwave, Oven, Refrigerator, Washer
- Laundry: In Unit
Features
- Walk In Closet
- Flooring: Carpet, Hardwood, Tile
Interior area
- Total interior livable area: 1,991 sqft
Property
Parking
- Parking features: Attached
- Has attached garage: Yes
- Details: Contact manager
Features
- Exterior features: Heating system: Forced Air, No Utilities included in rent, Walk In Closet
Details
- Parcel number: 310522
Construction
Type & style
- Home type: SingleFamily
- Property subtype: Single Family Residence
Community & HOA
Community
- Deposit fee: $2,000
Location
- Region: Dallas
Financial & listing details
- Price per square foot: $167/sqft
- Tax assessed value: $310,950
- Annual tax amount: $20
- Date on market: 8/28/2025
- Date available: 08/28/2025
- Lease term: 1 Year
Price history
| Date | Event | Price |
|---|---|---|
| 9/5/2025 | Listing removed | $2,345$1/sqft |
Source: Zillow Rentals Report a problem | ||
| 8/29/2025 | Sold | $332,000$167/sqft |
Source: Public Record Report a problem | ||
| 8/28/2025 | Listed for rent | $2,345$1/sqft |
Source: Zillow Rentals Report a problem | ||
Public tax history
| Year | Property taxes | Tax assessment |
|---|---|---|
| 2025 | $20 +2% | $310,950 +871.7% |
| 2024 | $19 | $32,000 |
| 2023 | -- | $32,000 |
Find assessor info on the county website
Neighborhood: 28034
Nearby homes
- $359,0004 bd3 ba2.1k sqft5144 Fireweed Ct, Dallas, NC 28034Sold
- $335,0003 bd3 ba2.1k sqft5136 Fireweed Ct, Dallas, NC 28034Sold
- $25,0006,969 sqft5148 Fireweed Ct, Dallas, NC 28034Sold
- $358,0004 bd3 ba2.1k sqft5141 Fireweed Ct, Dallas, NC 28034Sold

- $355,0003 bd3 ba2.1k sqft5055 Beargrass Dr, Dallas, NC 28034Sold
- $25,00010,454 sqft5152 Fireweed Ct, Dallas, NC 28034Sold
- $373,0003 bd2 ba2.1k sqft5128 Fireweed Ct, Dallas, NC 28034Sold
- $339,0004 bd3 ba1.9k sqft5046 Beargrass Dr, Dallas, NC 28034Sold
Nearby schools
GreatSchools rating
- 6/10Carr Elementary SchoolGrades: PK-5Distance: 1.1 mi
- 2/10William C Friday Middle SchoolGrades: 6-8Distance: 2 mi
- 3/10North Gaston High SchoolGrades: 9-12Distance: 1.8 mi
Get a cash offer in 3 minutes
Find out how much your home could sell for in as little as 3 minutes with a no-obligation cash offer.
Estimated market value
$334,300
Get a cash offer in 3 minutes
Find out how much your home could sell for in as little as 3 minutes with a no-obligation cash offer.
Estimated market value
$334,300
- North Carolina
- Gaston County
- Dallas
- 28034
- 5140 Fireweed Ct
