Granite countertops • Dog-park view lot • Fenced yard with synthetic turf • Bedroom + full bath on each level • 3D Matterport tour + floor plan
Three-story residence in the Knox-Henderson area offering a flexible floor plan, fenced backyard, and open park-facing views. The home fronts the community dog park, as the lot directly across the drive was not built on, creating unobstructed sightlines and added privacy with no residence immediately facing the front of the property.
The fenced backyard features low-maintenance synthetic turf, providing usable outdoor space without routine lawn care. Outdoor area is positioned directly off the home for easy access and everyday use. Two-car attached garage includes direct interior entry and additional storage potential.
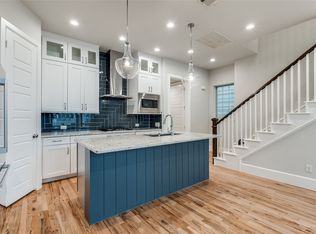
Interior layout includes a bedroom and full bath on each level, supporting privacy and multiple living configurations. Main living level features hardwood floors, an open living and dining arrangement, and a kitchen with granite countertops, center island, pantry storage, and ample cabinetry. Kitchen placement allows direct connection to the primary living space for efficient flow.
Upper level includes an additional bedroom with full bath plus a loft-style flex space suitable for office, media, or secondary living use. Layout supports separation between living, sleeping, and work areas across multiple floors.
Built in 2015. HOA maintains common areas and community amenities. Professional photography included along with a 3D Matterport tour and floor plan, allowing buyers to review layout, room dimensions, and circulation prior to touring in person.
Located near Henderson Avenue with a new 161,000-square-foot mixed-use development currently under construction, adding future retail, dining, and neighborhood services nearby. Proximity to Knox Street, Lower Greenville, Uptown, and Downtown Dallas provides access to established corridors and ongoing East Dallas development.
Sold
Price Unknown
5140 Garrett Field Ct, Dallas, TX 75206
3beds
2,084sqft
Townhouse, Single Family Residence
Built in 2015
1,524 Square Feet Lot
$661,200 Zestimate®
$--/sqft
$4,611 Estimated rent
Home value
$661,200
$608,000 - $721,000
$4,611/mo
Zestimate® history
Owner options
List your home for rent
$4,611/mo
Rent Zestimate®
Find your next renter with Zillow Rental Manager. Plus, with online applications, you can quickly screen prospective tenants – for free.
$4,611/mo
Rent Zestimate®
Refinance and save
$150/mo
Est. payment
Refinancing to a lower rate could help reduce your monthly payments and save thousands over the life of the loan.
$150/mo
Est. payment
Explore your selling options
Work with a Zillow partner agent
Leverage their expertise and Zillow's premium Showcase listings to get your home seen by more buyers.
Get startedList with your own agent
Get your home in front of millions of buyers by listing it on Zillow.
Learn how to do itSell it yourself
Take full control of how buyers see your home on Zillow by listing For Sale by Owner (FSBO).
List your homeWhat's special
Hardwood floorsLow-maintenance synthetic turfUnobstructed sightlinesGranite countertopsFlexible floor planDog-park view lotFenced backyard
Zillow last checked:
Listing updated:
Listed by:
Matt Watson 0474294 214-417-9171,
MATT WATSON 214-417-9171
Bought with:
Unrepresented Buyer
NON MLS
Source: NTREIS,MLS#: 21071302
Facts & features
Interior
Bedrooms & bathrooms
- Bedrooms: 3
- Bathrooms: 3
- Full bathrooms: 3
Primary bedroom
- Features: Ceiling Fan(s), Sitting Area in Primary, Walk-In Closet(s)
- Level: Third
- Dimensions: 20 x 12
Bedroom
- Features: Ceiling Fan(s)
- Level: Second
- Dimensions: 13 x 11
Bedroom
- Features: Ceiling Fan(s), En Suite Bathroom, Walk-In Closet(s)
- Level: First
- Dimensions: 16 x 12
Primary bathroom
- Features: Built-in Features, Dual Sinks, En Suite Bathroom, Granite Counters, Jetted Tub, Stone Counters, Separate Shower
- Level: Third
- Dimensions: 10 x 10
Den
- Level: Third
- Dimensions: 15 x 9
Dining room
- Level: Second
- Dimensions: 16 x 9
Other
- Features: Built-in Features, Granite Counters
- Level: Second
- Dimensions: 7 x 7
Other
- Features: Built-in Features, En Suite Bathroom, Garden Tub/Roman Tub, Solid Surface Counters
- Level: First
- Dimensions: 8 x 5
Kitchen
- Features: Breakfast Bar, Built-in Features, Granite Counters, Kitchen Island, Pantry, Stone Counters
- Level: Second
- Dimensions: 20 x 11
Laundry
- Features: Built-in Features
- Level: Second
- Dimensions: 6 x 3
Living room
- Level: Second
- Dimensions: 19 x 11
Heating
- Central, Natural Gas
Cooling
- Central Air, Ceiling Fan(s)
Appliances
- Included: Some Gas Appliances, Built-In Gas Range, Dishwasher, Electric Oven, Gas Cooktop, Disposal, Microwave, Plumbed For Gas, Refrigerator, Tankless Water Heater, Vented Exhaust Fan
- Laundry: Washer Hookup, Dryer Hookup, ElectricDryer Hookup, Laundry in Utility Room
Features
- Double Vanity, Eat-in Kitchen, Granite Counters, High Speed Internet, Kitchen Island, Loft, Open Floorplan, Pantry, Smart Home, Cable TV, Walk-In Closet(s), Wired for Sound
- Flooring: Carpet, Ceramic Tile, Hardwood
- Windows: Window Coverings
- Has basement: No
- Has fireplace: No
Interior area
- Total interior livable area: 2,084 sqft
Property
Parking
- Total spaces: 2
- Parking features: Garage, Side By Side
- Attached garage spaces: 2
Features
- Levels: Three Or More
- Stories: 3
- Exterior features: Private Yard
- Pool features: None
- Fencing: Wood
Lot
- Size: 1,524 Square Feet
Details
- Parcel number: 001989000B24D0000
Construction
Type & style
- Home type: Townhouse
- Architectural style: Traditional,Detached
- Property subtype: Townhouse, Single Family Residence
Materials
- Rock, Stone
- Foundation: Slab
- Roof: Composition
Condition
- Year built: 2015
Utilities & green energy
- Sewer: Public Sewer
- Water: Public
- Utilities for property: Sewer Available, Water Available, Cable Available
Community & HOA
Community
- Features: Park, Community Mailbox, Sidewalks
- Security: Carbon Monoxide Detector(s), Smoke Detector(s)
- Subdivision: VILLAS OF GARRETT AVENUE
HOA
- Has HOA: Yes
- Services included: Association Management
- HOA fee: $150 monthly
- HOA name: Neighborhood Management
- HOA phone: 972-359-1548
Location
- Region: Dallas
Financial & listing details
- Tax assessed value: $700,250
- Annual tax amount: $11,779
- Date on market: 5/6/2026
- Cumulative days on market: 217 days
- Listing terms: Cash,Conventional,VA Loan
- Exclusions: attached gym equipment
Price history
| Date | Event | Price |
|---|---|---|
| 5/1/2026 | Sold | -- |
Source: NTREIS #21071302 Report a problem | ||
| 3/13/2026 | Contingent | $675,000$324/sqft |
Source: NTREIS #21071302 Report a problem | ||
| 9/26/2025 | Listed for sale | $675,000$324/sqft |
Source: NTREIS #21071302 Report a problem | ||
| 3/9/2020 | Listing removed | $3,200$2/sqft |
Source: Dallasy.com, LLC #14295374 Report a problem | ||
| 3/4/2020 | Listed for rent | $3,200$2/sqft |
Source: Dallasy.com, LLC #14295374 Report a problem | ||
Public tax history
| Year | Property taxes | Tax assessment |
|---|---|---|
| 2025 | $11,779 +6.3% | $700,250 |
| 2024 | $11,078 +8.1% | $700,250 +17.5% |
| 2023 | $10,251 -4.8% | $595,820 |
| 2022 | $10,769 +3.3% | $595,820 +24% |
| 2021 | $10,430 -2.8% | $480,570 |
| 2020 | $10,729 -0.8% | $480,570 |
| 2019 | $10,812 +5% | $480,570 +9% |
| 2018 | $10,301 +4.8% | $440,720 |
| 2017 | $9,832 +44.1% | $440,720 +75.7% |
| 2016 | $6,822 | $250,860 |
Find assessor info on the county website
Neighborhood: 75206
Nearby homes
- $--3 bd3 ba2k sqft5156 Garrett Field Ct, Dallas, TX 75206Sold
- $714,4003 bd3 ba2.1k sqft5108 Garrett Field Ct, Dallas, TX 75206Off Market
- $730,2003 bd4 ba2.1k sqft5123 Garrett Field Court, Dallas, TX 75206Off Market
- $667,7003 bd4 ba2.2k sqft5124 Garrett Field Ct, Dallas, TX 75206Off Market
- $680,0003 bd6 ba2.2k sqft5140 Garrett Field Ct, Dallas, TX 75206Off Market
- $627,0003 bd3 ba2k sqft5172 Garrett Field Ct, Dallas, TX 75206Off Market
- $503,5002 bd3 ba1.4k sqft2226 N Garrett Ave APT 104, Dallas, TX 75206Off Market
- $624,5003 bd3 ba2k sqft5139 Garrett Field Ct, Dallas, TX 75206Off Market
Nearby schools
GreatSchools rating
- 5/10Cesar Chavez Learning CenterGrades: PK-5Distance: 0.6 mi
- 6/10Alex W Spence Talented/Gifted AcademyGrades: 6-8Distance: 0.6 mi
- 3/10North Dallas High SchoolGrades: 9-12Distance: 1 mi
Schools provided by the listing agent
- Elementary: Chavez
- Middle: Spence
- High: North Dallas
- District: Dallas ISD
Source: NTREIS. This data may not be complete. We recommend contacting the local school district to confirm school assignments for this home.
Get a cash offer in 3 minutes
Find out how much your home could sell for in as little as 3 minutes with a no-obligation cash offer.
Estimated market value
$661,200
Get a cash offer in 3 minutes
Find out how much your home could sell for in as little as 3 minutes with a no-obligation cash offer.
Estimated market value
$661,200
- Texas
- Dallas County
- Dallas
- 75206
- 5140 Garrett Field Ct
