Skip main navigation
Closed
  • $490,000

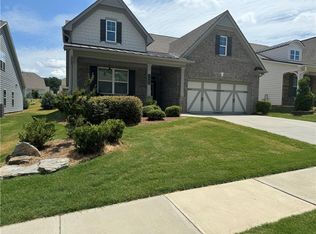
    5140 Golden Oak Cv, Gainesville, GA 30504

    3beds
    2,184sqft
    Single Family Residence, Residential
    Built in 2021
    6,969.6 Square Feet Lot
    $491,000 Zestimate®
    $224/sqft
    $2,613 Estimated rent

    Home value

    $491,000

    $452,000 - $535,000

    $2,613/mo

    Zestimate® history
    Loading
    Loading...

    Owner options

    List your home for rent

    $2,613/mo

    Rent Zestimate®

    Find your next renter with Zillow Rental Manager. Plus, with online applications, you can quickly screen prospective tenants – for free.

    Learn more

    $2,613/mo

    Rent Zestimate®

    Refinance and save

    $3,743/mo

    Est. payment

    Refinancing to a lower rate could help reduce your monthly payments and save thousands over the life of the loan.

    See today's rates

    $3,743/mo

    Est. payment

    Explore your selling options

    Work with a Zillow partner agent

    Leverage their expertise and Zillow's premium Showcase listings to get your home seen by more buyers.

    Get started

    List with your own agent

    Get your home in front of millions of buyers by listing it on Zillow.

    Learn how to do it

    Sell it yourself

    Take full control of how buyers see your home on Zillow by listing For Sale by Owner (FSBO).

    List your home

    What's special

    Gas fireplaceLarge open floor planWalk in pantryExtra spacious master closetMud roomTwo additional large bedroomsLarge outside porch area
    Luxurious Dream Lifestyle in a Luxurious Active Adult Community by Lake Lanier. Stephens Point is located on the shore of Lake Lanier, gated with clubhouse, pickleball courts, tennis courts, swimming pool, covered cabana, access to Lake Lanier with a 14-slip covered community boat dock. You will live a happy golden life spending more time enjoying lakeside living, boating and all the community amenities and activities. Large open floor plan featuring LVP flooring, gourmet kitchen with large island, 5-burner cook top, walk in pantry. built in microwave and wall oven. A gas fireplace offers an easy cozy days and nights in the winters. Spacious master bedroom, his and hers bathroom vanities, extra spacious master closet, tiled bath with large built-in bench. Laundry room, mud room, master bath, master bedroom, master closet are all conveniently located on one side of the home. Two additional large bedrooms are in the front of the home and can be used as bedrooms, office, hobby collections showroom or activity room, all on one level. You will love the large outside porch area, great for relaxation, firepit and grilling. Yard maintenance and trash removal are included in the HOA fees.

    Zillow last checked:

    Listing updated:

    Listing Provided by:

    Tang Hollingworth,

    First United Realty of Ga, Inc. 770-650-2825

    Bought with:

    FRAN HUGHES, 160718

    Sanders RE, LLC

    Source: FMLS GA,MLS#: 7709804MLS Logo

    Facts & features

    Interior

    Bedrooms & bathrooms
    • Bedrooms: 3
    • Bathrooms: 2
    • Full bathrooms: 2
    • Main level bathrooms: 2
    • Main level bedrooms: 3
    Primary bedroom
    • Features: Master on Main, Oversized Master
    • Level: Master on Main, Oversized Master
    Bedroom
    • Features: Master on Main, Oversized Master
    Primary bathroom
    • Features: Double Vanity, Separate His/Hers, Shower Only
    Dining room
    • Features: Open Concept
    Kitchen
    • Features: Breakfast Bar, Cabinets White, Eat-in Kitchen, Kitchen Island, Pantry, Pantry Walk-In, Stone Counters
    Heating
    • Central
    Cooling
    • Central Air
    Appliances
    • Included: Dishwasher, Gas Cooktop, Gas Oven, Gas Range, Refrigerator
    • Laundry: In Hall, Laundry Room, Main Level
    Features
    • Double Vanity, Entrance Foyer
    • Flooring: Carpet, Luxury Vinyl, Tile
    • Windows: Insulated Windows
    • Basement: None
    • Number of fireplaces: 1
    • Fireplace features: None
    • Common walls with other units/homes: No Common Walls
    Interior area
    • Total structure area: 2,184
    • Total interior livable area: 2,184 sqft

    Property

    Parking
    • Total spaces: 2
    • Parking features: Garage
    • Garage spaces: 2
    Accessibility
    • Accessibility features: None
    Features
    • Levels: One
    • Stories: 1
    • Patio & porch: Covered, Front Porch
    • Exterior features: Lighting, Covered Dock/3 or More Slips, Deeded Access, Dock
    • Pool features: Fenced, In Ground
    • Spa features: None
    • Fencing: None
    • Has view: Yes
    • View description: Neighborhood
    • Waterfront features: None
    • Body of water: Lanier
    Lot
    • Size: 6,969 sqft
    • Features: Back Yard, Front Yard
    Details
    • Additional structures: None
    • Parcel number: 08065 000263
    • Other equipment: None
    • Horse amenities: None

    Construction

    Type & style
    • Home type: SingleFamily
    • Architectural style: Ranch
    • Property subtype: Single Family Residence, Residential
    Materials
    • Other
    • Foundation: None
    • Roof: Composition,Shingle
    Condition
    • Resale
    • New construction: No
    • Year built: 2021

    Utilities & green energy

    • Electric: 110 Volts, 220 Volts in Laundry
    • Sewer: Public Sewer
    • Water: Public
    • Utilities for property: Cable Available, Electricity Available, Natural Gas Available, Sewer Available, Water Available
    Green energy
    • Energy efficient items: Appliances, Insulation
    • Energy generation: None

    Community & neighborhood

    Security
    • Security features: Carbon Monoxide Detector(s), Fire Alarm
    Community
    • Community features: None
    Senior living
    • Senior community: Yes
    Location
    • Region: Gainesville
    • Subdivision: Stephens Point

    HOA & financial

    HOA
    • Has HOA: Yes
    • HOA fee: $735 quarterly
    • Services included: Maintenance Grounds, Swim, Tennis, Trash

    Other

    Other facts
    • Ownership: Fee Simple
    • Road surface type: Asphalt

    Price history

    DateEventPrice
    5/6/2026Sold$490,000-1.8%$224/sqft
    Source: FMLS GA #7709804 Report a problem
    4/17/2026Pending sale$499,000$228/sqft
    Source: FMLS GA #7709804 Report a problem
    1/26/2026Listed for sale$499,000+1.8%$228/sqft
    Source: FMLS GA #7709804 Report a problem
    8/1/2023Sold$490,000$224/sqft
    Source: FMLS GA #7236959 Report a problem
    7/4/2023Pending sale$490,000$224/sqft
    Source: FMLS GA #7236959 Report a problem
    6/24/2023Listed for sale$490,000+29.2%$224/sqft
    Source: FMLS GA #7236959 Report a problem
    5/28/2021Sold$379,225$174/sqft
    Source: Public Record Report a problem

    Public tax history

    YearProperty taxesTax assessment
    2025$4,258 -8.8%$195,760 +0.7%
    2024$4,670 +211.3%$194,400 +9.4%
    2023$1,500 +8%$177,720 +17.7%
    2022$1,389 +255.6%$151,000 +1058%
    2021$391 +39.5%$13,040 +44.9%
    2020$280 $9,000

    Find assessor info on the county website

    Neighborhood: 30504

    Nearby schools

    GreatSchools rating
    Schools provided by the listing agent
    • Elementary: Everwood
    • Middle: West Hall
    • High: West Hall

    Source: FMLS GA. This data may not be complete. We recommend contacting the local school district to confirm school assignments for this home.

    Get a cash offer in 3 minutes
    Find out how much your home could sell for in as little as 3 minutes with a no-obligation cash offer.
    Estimated market value
    $491,000
    Get a cash offer in 3 minutes
    Find out how much your home could sell for in as little as 3 minutes with a no-obligation cash offer.
    Estimated market value
    $491,000