What is more classic than an all brick tudor in Country Club? This 3 bedroom, 3 bathroom, 1 car attached garage is full of character. From it's original wood floors and beautiful molding, to it's brick fireplace, and arched entry ways, there is charm around every corner. The main floor features a formal dining room with french doors leading to the backyard, and 2 of the 3 bedrooms. On the upstairs half story, you'll find the spacious, private master bedroom, with it's own full sized bathroom. The basement has ample finished square footage, a bathroom, and an included washer and dryer. In the fenced in backyard you will love the custom patio and fire pit that is perfect for entertaining. The property is located in between NW Radial HWY and Blondo Street, making commuting convenient. It is just minutes from Downtown Benson, Downtown Dundee, Memorial Park, UNO, Aksarben Village, UNMC, and so much more! You won't want to miss this Country Club cutie. Schedule your showing today!
Sold for $375,000
$375,000
5140 Grant St, Omaha, NE 68104
3beds
2,464sqft
Single Family Residence
Built in 1936
6,534 Square Feet Lot
$434,100 Zestimate®
$152/sqft
$3,268 Estimated rent
Home value
$434,100
$412,000 - $456,000
$3,268/mo
Zestimate® history
Owner options
List your home for rent
$3,268/mo
Rent Zestimate®
Find your next renter with Zillow Rental Manager. Plus, with online applications, you can quickly screen prospective tenants – for free.
$3,268/mo
Rent Zestimate®
Refinance and save
$2,570/mo
Est. payment
Refinancing to a lower rate could help reduce your monthly payments and save thousands over the life of the loan.
$2,570/mo
Est. payment
Explore your selling options
Work with a Zillow partner agent
Leverage their expertise and Zillow's premium Showcase listings to get your home seen by more buyers.
Get startedList with your own agent
Get your home in front of millions of buyers by listing it on Zillow.
Learn how to do itSell it yourself
Take full control of how buyers see your home on Zillow by listing For Sale by Owner (FSBO).
List your homeWhat's special
Memorial parkCustom patioBeautiful moldingOriginal wood floorsPrivate master bedroomFormal dining roomFull sized bathroom
Zillow last checked:
Listing updated:
Listed by:
Oscar Barrera 402-201-6179,
Better Homes and Gardens R.E.
Bought with:
Mackenzie Shelton, 20140341
Keller Williams Greater Omaha
Source: GPRMLS,MLS#: 22328205
Facts & features
Interior
Bedrooms & bathrooms
- Bedrooms: 3
- Bathrooms: 3
- Full bathrooms: 1
- 3/4 bathrooms: 2
- Main level bathrooms: 1
Primary bedroom
- Features: Wood Floor
- Level: Second
- Area: 144.53
- Dimensions: 14.9 x 9.7
Bedroom 2
- Level: Second
- Area: 143
- Dimensions: 11 x 13
Bedroom 3
- Area: 137.5
- Dimensions: 12.5 x 11
Primary bathroom
- Features: Full
Dining room
- Area: 150
- Dimensions: 15 x 10
Family room
- Level: Main
Kitchen
- Area: 124.1
- Dimensions: 17 x 7.3
Living room
- Area: 248.88
- Dimensions: 18.3 x 13.6
Basement
- Area: 1045
Office
- Level: Second
- Area: 74.9
- Dimensions: 7 x 10.7
Heating
- Natural Gas, Forced Air
Cooling
- Central Air
Appliances
- Included: Range, Refrigerator, Washer, Dishwasher, Dryer, Microwave
Features
- Flooring: Wood, Other, Carpet, Laminate
- Basement: Finished
- Number of fireplaces: 1
- Fireplace features: Gas Log
Interior area
- Total structure area: 2,464
- Total interior livable area: 2,464 sqft
- Finished area above ground: 1,580
- Finished area below ground: 884
Property
Parking
- Total spaces: 1
- Parking features: Attached
- Attached garage spaces: 1
Features
- Levels: One and One Half
- Patio & porch: Porch, Patio
- Fencing: Chain Link,Wood
Lot
- Size: 6,534 Square Feet
- Dimensions: 50 x 138
- Features: Up to 1/4 Acre.
Details
- Additional structures: Shed(s)
- Parcel number: 0530550000
Construction
Type & style
- Home type: SingleFamily
- Architectural style: Tudor
- Property subtype: Single Family Residence
Materials
- Brick
- Foundation: Block
Condition
- Not New and NOT a Model
- New construction: No
- Year built: 1936
Utilities & green energy
- Sewer: Public Sewer
- Water: Public
Community & HOA
Community
- Subdivision: AUBURN HILL
HOA
- Has HOA: No
Location
- Region: Omaha
Financial & listing details
- Price per square foot: $152/sqft
- Tax assessed value: $372,900
- Annual tax amount: $8,141
- Date on market: 12/6/2023
- Listing terms: VA Loan,FHA,Conventional,Cash
- Ownership: Fee Simple
Price history
Price history is unavailable.
Public tax history
| Year | Property taxes | Tax assessment |
|---|---|---|
| 2025 | $6,235 -0.1% | $372,900 -3.4% |
| 2024 | $6,240 -23.4% | $385,900 |
| 2023 | $8,142 +14.4% | $385,900 +15.7% |
| 2022 | $7,119 +19.1% | $333,500 +18.1% |
| 2021 | $5,975 -1.1% | $282,300 |
| 2020 | $6,044 +25.2% | $282,300 +25.6% |
| 2019 | $4,827 -0.1% | $224,800 |
| 2018 | $4,834 +13.5% | $224,800 +13.2% |
| 2017 | $4,259 | $198,500 |
| 2016 | $4,259 +1.4% | $198,500 |
| 2015 | $4,202 | $198,500 |
| 2014 | -- | $198,500 +0.1% |
| 2013 | -- | $198,300 |
| 2012 | -- | $198,300 |
| 2011 | -- | $198,300 |
| 2009 | $4,069 | $198,300 |
| 2008 | -- | $198,300 +49.1% |
| 2005 | -- | $133,000 |
| 2004 | -- | $133,000 |
Find assessor info on the county website
Neighborhood: Metcalfe-Harrison
Nearby homes
- $351,4003 bd1 ba1.6k sqft5142 Grant St, Omaha, NE 68104Off Market
- $405,0003 bd2 ba1.5k sqft5136 Grant St, Omaha, NE 68104Off Market
- $261,5006 bd2 ba1.8k sqft2311 N 52nd St, Omaha, NE 68104Off Market
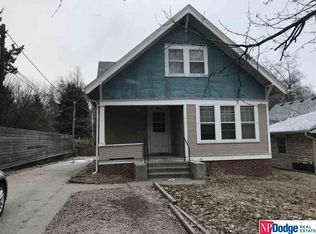
- $302,4002 bd2 ba1k sqft2301 N 52nd St, Omaha, NE 68104Off Market
- $369,6003 bd2 ba1.6k sqft5132 Grant St, Omaha, NE 68104Off Market
- $305,0003 bd3 ba2k sqft5128 Grant St, Omaha, NE 68104Sold
- $397,3003 bd3 ba1.9k sqft5135 Erskine St, Omaha, NE 68104Off Market
- $511,4002 bd3 ba3k sqft5143 Erskine St, Omaha, NE 68104Off Market
Nearby schools
GreatSchools rating
- 3/10Rose Hill Elementary SchoolGrades: PK-5Distance: 0.4 mi
- 3/10Monroe Middle SchoolGrades: 6-8Distance: 0.6 mi
- 1/10Benson Magnet High SchoolGrades: 9-12Distance: 0.5 mi
Schools provided by the listing agent
- Elementary: Rosehill
- Middle: Monroe
- High: Benson
- District: Omaha
Source: GPRMLS. This data may not be complete. We recommend contacting the local school district to confirm school assignments for this home.


Get pre-qualified for a loan
At Zillow Home Loans, we can pre-qualify you in as little as 5 minutes with no impact to your credit score.An equal housing lender. NMLS #10287.
Sell for more on Zillow
Get a Zillow Showcase℠ listing at no additional cost and you could sell for .
$434,100
2% more
+$8,682
With Zillow Showcase(estimated)
$442,782
- Nebraska
- Douglas County
- Omaha
- 68104
- Metcalfe-Harrison
- 5140 Grant St
Nearby cities
Nearby neighborhoods
Nearby zip codes
Other Omaha Topics
