Skip main navigation
Closed
  • $493,700

    5140 Greystone Dr, Conway, AR 72034

    5beds
    2,961sqft
    Single Family Residence
    Built in 2005
    0.37 Acres Lot
    $493,700 Zestimate®
    $167/sqft
    $2,818 Estimated rent

    Home value

    $493,700

    $469,000 - $518,000

    $2,818/mo

    Zestimate® history
    Loading
    Loading...

    Owner options

    List your home for rent

    $2,818/mo

    Rent Zestimate®

    Find your next renter with Zillow Rental Manager. Plus, with online applications, you can quickly screen prospective tenants – for free.

    Learn more

    $2,818/mo

    Rent Zestimate®

    Refinance and save

    $2,987/mo

    Est. payment

    Refinancing to a lower rate could help reduce your monthly payments and save thousands over the life of the loan.

    See today's rates

    $2,987/mo

    Est. payment

    Explore your selling options

    Work with a Zillow partner agent

    Leverage their expertise and Zillow's premium Showcase listings to get your home seen by more buyers.

    Get started

    List with your own agent

    Get your home in front of millions of buyers by listing it on Zillow.

    Learn how to do it

    Sell it yourself

    Take full control of how buyers see your home on Zillow by listing For Sale by Owner (FSBO).

    List your home

    What's special

    Large covered patioBig secondary bedroomsWalk in showerClose to area schoolsSplit floor planUpdated kitchenSpacious backyard

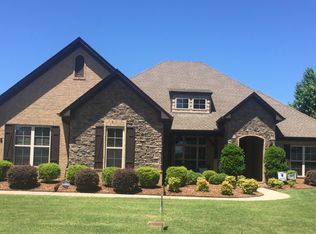
    Looking for the perfect home? Your search ends here!! This open floorplan impresses from the time you step into the foyer. Formal dining, Updated Kitchen with 2021 Appliance Package, and Beautiful Bay Area Breakfast Room; & a spacious backyard, complimented by a large covered patio for outdoor summer living. You can choose between a 4 Bedroom 3.5 Bath with a Bonus or utilize the area as a Separate Upstairs Retreat with sitting area. The main floor Owners Suite is outstanding, both size wise and feature wise as there are separate vanities and closets, a corner whirlpool tub & walk in shower. The split floor plan has big secondary bedrooms with room for everyone to grow. Close to area schools and minutes from shopping, this property wont be available long. Schedule your tour today!!

    This property is off market, which means it's not currently listed for sale or rent on Zillow. This may be different from what's available on other websites or public sources.
    Zillow last checked:

    Listing updated:

    Listed by:

    Christopher O Hodge 479-280-2408,

    CBRPM Conway

    Bought with:

    Clay Sutherland, AR

    LPT Realty Conway

    Source: CARMLS,MLS#: 23015159MLS Logo

    Facts & features

    Interior

    Bedrooms & bathrooms
    • Bedrooms: 5
    • Bathrooms: 4
    • Full bathrooms: 3
    • 1/2 bathrooms: 1
    Primary bedroom
    • Area: 272
    • Dimensions: 16 x 17
    Bedroom 2
    • Area: 144
    • Dimensions: 12 x 12
    Bedroom 3
    • Area: 168
    • Dimensions: 12 x 14
    Bedroom 4
    • Area: 144
    • Dimensions: 12 x 12
    Bedroom 5
    • Area: 176
    • Dimensions: 16 x 11
    Dining room
    • Features: Separate Dining Room
    • Area: 156
    • Dimensions: 13 x 12
    Kitchen
    • Area: 180
    • Dimensions: 12 x 15
    Living room
    • Area: 380
    • Dimensions: 20 x 19
    Heating
    • Electric, Zoned
    Cooling
    • Electric
    Appliances
    • Included: Microwave, Gas Range, Dishwasher, Disposal, Refrigerator, Oven, Electric Water Heater
    • Laundry: Washer Hookup, Laundry Room
    Features
    • Walk-In Closet(s), Ceiling Fan(s), Walk-in Shower, Kit Counter-Corian, Sheet Rock, See Remarks, Primary Bedroom/Main Lv, 4 Bedrooms Same Level
    • Flooring: Carpet, Wood, Tile
    • Windows: Insulated Windows, Low Emissivity Windows
    • Has fireplace: Yes
    • Fireplace features: Gas Logs Present
    Interior area
    • Total structure area: 2,961
    • Total interior livable area: 2,961 sqft

    Property

    Parking
    • Total spaces: 2
    • Parking features: Garage, Two Car, Garage Door Opener, Golf Cart Garage, Garage Faces Side
    • Has garage: Yes
    Features
    • Levels: Two
    • Stories: 2
    • Patio & porch: Patio
    • Exterior features: Rain Gutters
    • Has spa: Yes
    • Spa features: Whirlpool/Hot Tub/Spa
    • Fencing: Full,Wood
    Lot
    • Size: 0.37 Acres
    • Dimensions: 120 x 135 x 114 x 22 x 110
    • Features: Corner Lot, Lawn Sprinkler
    Details
    • Parcel number: 71211980214

    Construction

    Type & style
    • Home type: SingleFamily
    • Architectural style: Traditional
    • Property subtype: Single Family Residence
    Materials
    • Brick
    • Foundation: Slab
    • Roof: Shingle
    Condition
    • New construction: No
    • Year built: 2005

    Utilities & green energy

    • Electric: Elec-Municipal (+Entergy)
    • Gas: Gas-Natural
    • Water: Public
    • Utilities for property: Natural Gas Connected, Cable Connected, Underground Utilities

    Community & neighborhood

    Location
    • Region: Conway
    • Subdivision: FIELDSTONE

    HOA & financial

    HOA
    • Has HOA: Yes
    • HOA fee: $100 annually

    Other

    Other facts
    • Listing terms: VA Loan,FHA,Conventional,Cash
    • Road surface type: Paved

    Price history

    DateEventPrice
    6/23/2023Sold$433,000-6.9%$146/sqft
    Source: CARMLS #23015159 Report a problem
    5/19/2023Listed for sale$465,000+40.1%$157/sqft
    Source: Arkansas Valley BOR #23-894 Report a problem
    2/11/2019Sold$332,000-1.9%$112/sqft
    Source: CARMLS #18035854 Report a problem
    11/14/2018Listed for sale$338,500+5.8%$114/sqft
    Source: J. C. Thornton & Co., LLC #18035854 Report a problem
    8/17/2015Sold$320,000-4.4%$108/sqft
    Source: Public Record Report a problem
    7/8/2015Listed for sale$334,900+697.4%$113/sqft
    Source: RE/MAX Of Conway #15019703 Report a problem
    3/15/2005Sold$42,000$14/sqft
    Source: Public Record Report a problem

    Public tax history

    YearProperty taxesTax assessment
    2025$3,993 -13.1%$90,780
    2024$4,593 +41.6%$90,780 +25.2%
    2023$3,245 +3.5%$72,520 +4.5%
    2022$3,135 +5.4%$69,370 +4.8%
    2021$2,976 +5.7%$66,220 +5%
    2020$2,816 $63,070
    2019$2,816 -0.9%$63,070
    2018$2,841 $63,070
    2017$2,841 $63,070
    2016$2,841 $63,070 +4.6%
    2015$2,841 +5.2%$60,300
    2014$2,701 -9.5%$60,300
    2013$2,985 $60,300
    2012-- $60,300
    2011-- $60,300 -2.6%
    2010-- $61,920
    2009-- $61,920 +13.8%
    2008-- $54,420
    2007-- $54,420

    Find assessor info on the county website

    Neighborhood: 72034

    Nearby schools

    GreatSchools rating
    Get pre-qualified for a loan
    At Zillow Home Loans, we can pre-qualify you in as little as 5 minutes with no impact to your credit score.

    An equal housing lender. NMLS #10287.

    Sell for more on Zillow
    Get a Zillow Showcase℠ listing at no additional cost and you could sell for .
    $493,700
    2% more
    +$9,874
    With Zillow Showcase(estimated)
    $503,574