**Multiple Offers - Best and Final Offers are Due by 6:00 pm on Thursday, April 25th** Nestled in the sought-after Tangletown neighborhood, this impeccably maintained home graces one of the largest lots in the area, offering unparalleled privacy and breathtaking views of SW Minneapolis. Capturing the essence of 1920’s SW Mpls charm, this home exudes character and warmth at every turn. Enjoy the four-season sunroom w/ panoramic views of the neighborhood and a serene 100-foot stream adorned w/ cascading waterfalls that evoke soothing sounds of nature.This home combines functionality with charm, boasting 3 second floor bedrooms, a finished attic space and a cabin-like basement with wood walls and distinctive flooring; including a combination sauna and steam room. Enjoy the ease of living w/minimal grass to cut, thanks to the natural landscape featuring an artificial grass front yard and a lush putting green in the back. Close to beloved neighborhood eateries, parks and schools.
Closed
$816,000
5140 Harriet Ave, Minneapolis, MN 55419
3beds
3,396sqft
Single Family
Built in 1919
0.3 Acres Lot
$736,500 Zestimate®
$240/sqft
$3,767 Estimated rent
Home value
$736,500
$641,000 - $847,000
$3,767/mo
Zestimate® history
Owner options
List your home for rent
$3,767/mo
Rent Zestimate®
Find your next renter with Zillow Rental Manager. Plus, with online applications, you can quickly screen prospective tenants – for free.
$3,767/mo
Rent Zestimate®
Refinance and save
$5,176/mo
Est. payment
Refinancing to a lower rate could help reduce your monthly payments and save thousands over the life of the loan.
$5,176/mo
Est. payment
Explore your selling options
Work with a Zillow partner agent
Leverage their expertise and Zillow's premium Showcase listings to get your home seen by more buyers.
Get startedList with your own agent
Get your home in front of millions of buyers by listing it on Zillow.
Learn how to do itSell it yourself
Take full control of how buyers see your home on Zillow by listing For Sale by Owner (FSBO).
List your homeWhat's special
Artificial grass front yardSteam roomNatural landscapeWood walls
Zillow last checked:
Listing updated:
Listed by:
The Michael Kaslow Team 612-619-6855,
Keller Williams Realty Integrity Lakes
Bought with:
Mary Schumann
Keller Williams Realty Integrity Lakes
Source: NorthstarMLS as distributed by MLS GRID,MLS#: 6511608
Facts & features
Interior
Bedrooms & bathrooms
- Bedrooms: 3
- Bathrooms: 2
- Full bathrooms: 1
- 3/4 bathrooms: 1
Bedroom
- Level: Upper
- Area: 240 Square Feet
- Dimensions: 16x15
Bedroom 2
- Level: Upper
- Area: 192 Square Feet
- Dimensions: 16x12
Bedroom 3
- Level: Upper
- Area: 160 Square Feet
- Dimensions: 16x10
Other
- Level: Lower
- Area: 90 Square Feet
- Dimensions: 9x10
Other
- Level: Lower
- Area: 99 Square Feet
- Dimensions: 11x9
Deck
- Level: Main
- Area: 156 Square Feet
- Dimensions: 13x12
Dining room
- Level: Main
- Area: 120 Square Feet
- Dimensions: 12x10
Family room
- Level: Lower
- Area: 230 Square Feet
- Dimensions: 23x10
Foyer
- Level: Main
- Area: 48 Square Feet
- Dimensions: 8x6
Kitchen
- Level: Main
- Area: 190 Square Feet
- Dimensions: 19x10
Laundry
- Level: Lower
- Area: 56 Square Feet
- Dimensions: 8x7
Living room
- Level: Main
- Area: 345 Square Feet
- Dimensions: 23x15
Office
- Level: Third
- Area: 338 Square Feet
- Dimensions: 26x13
Sauna
- Level: Lower
- Area: 42 Square Feet
- Dimensions: 7x6
Sun room
- Level: Main
- Area: 132 Square Feet
- Dimensions: 12x11
Utility room
- Level: Lower
- Area: 60 Square Feet
- Dimensions: 10x6
Heating
- Baseboard, Hot Water, Radiant
Cooling
- Ductless Mini-Split, Window Unit(s)
Appliances
- Included: Dishwasher, Dryer, Microwave, Range, Refrigerator, Washer
- Laundry: Lower Level, Laundry Room
Features
- Basement: Finished,Full,Walk-Out Access
- Number of fireplaces: 1
- Fireplace features: Living Room, Wood Burning
Interior area
- Total structure area: 3,396
- Total interior livable area: 3,396 sqft
- Finished area above ground: 2,185
- Finished area below ground: 850
Property
Parking
- Total spaces: 2
- Parking features: Detached Garage
- Garage spaces: 2
- Details: Garage Dimensions (20x20), Garage Door Height (18), Garage Door Width (7)
Accessibility
- Accessibility features: None
Features
- Levels: More Than 2 Stories
- Patio & porch: Front Porch
Lot
- Size: 0.3 Acres
Details
- Foundation area: 970
- Parcel number: 1502824320072
- Zoning description: Residential-Single Family
Construction
Type & style
- Home type: SingleFamily
- Property subtype: Single Family
Materials
- Roof: Asphalt
Condition
- New construction: No
- Year built: 1919
Utilities & green energy
- Gas: Natural Gas
- Sewer: City Sewer/Connected
- Water: City Water/Connected
Community & HOA
Community
- Subdivision: Thorpe Bros Rgt Of Blks Washburn Park
HOA
- Has HOA: No
Location
- Region: Minneapolis
Financial & listing details
- Price per square foot: $240/sqft
- Tax assessed value: $728,500
- Annual tax amount: $10,393
- Date on market: 6/13/2024
- Cumulative days on market: 3 days
Price history
| Date | Event | Price |
|---|---|---|
| 7/9/2024 | Sold | $816,000+12.6%$240/sqft |
Source:  NorthstarMLS as distributed by MLS GRID #6511608 Report a problem NorthstarMLS as distributed by MLS GRID #6511608 Report a problem | ||
| 6/13/2024 | Pending sale | $725,000$213/sqft |
Source: NorthstarMLS as distributed by MLS GRID #6511608 Report a problem | ||
| 5/31/2024 | Listing removed | -- |
Source: NorthstarMLS as distributed by MLS GRID #6511608 Report a problem | ||
| 4/26/2024 | Pending sale | $725,000$213/sqft |
Source: NorthstarMLS as distributed by MLS GRID #6511608 Report a problem | ||
| 4/23/2024 | Listed for sale | $725,000$213/sqft |
Source: NorthstarMLS as distributed by MLS GRID #6511608 Report a problem | ||
Public tax history
| Year | Property taxes | Tax assessment |
|---|---|---|
| 2025 | $11,847 +10% | $728,500 -2.1% |
| 2024 | $10,768 +5.7% | $744,000 +0.1% |
| 2023 | $10,191 +7.6% | $743,000 +6% |
| 2022 | $9,469 +14.8% | $701,000 +12% |
| 2021 | $8,246 -2.8% | $626,000 +9.9% |
| 2020 | $8,481 +2.8% | $569,500 |
| 2019 | $8,246 -2.8% | $569,500 |
| 2018 | $8,481 +1.1% | $569,500 +11.3% |
| 2017 | $8,385 +6% | $511,500 +3.4% |
| 2016 | $7,912 +0.7% | $494,500 |
| 2015 | $7,854 -4.6% | $494,500 +12% |
| 2014 | $8,237 +4% | $441,500 |
| 2013 | $7,923 +0.2% | $441,500 -2.4% |
| 2012 | $7,909 -5.7% | $452,500 -10% |
| 2011 | $8,386 +7.5% | $502,500 -5% |
| 2010 | $7,800 -1.1% | $529,000 |
| 2009 | $7,886 +24.1% | $529,000 +17.5% |
| 2006 | $6,356 +9.7% | $450,100 +15% |
| 2005 | $5,794 +8.5% | $391,400 +15% |
| 2004 | $5,342 +11.2% | $340,400 +12% |
| 2002 | $4,805 -57.6% | $304,000 |
| 2001 | $11,335 | -- |
Find assessor info on the county website
Neighborhood: Fuller Tangletown
Nearby homes
- $1,099,0003 bd4 ba6.4k sqft5136 Harriet Ave, Minneapolis, MN 55419Off Market
- $1,067,3005 bd3 ba3.4k sqft5144 Harriet Ave, Minneapolis, MN 55419Off Market
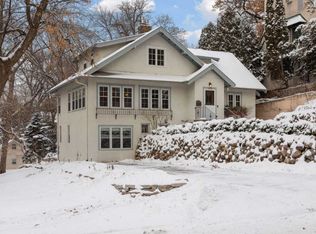
- $1,142,9004 bd4 ba3.2k sqft5130 Harriet Ave, Minneapolis, MN 55419Off Market
- $1,045,3003 bd3 ba2.1k sqft5150 Harriet Ave, Minneapolis, MN 55419Off Market

- $1,184,3003 bd4 ba3k sqft5124 Harriet Ave, Minneapolis, MN 55419Off Market
- $825,8004 bd3 ba1.8k sqft355 Elmwood Pl W, Minneapolis, MN 55419Off Market
- $930,3004 bd3 ba2.5k sqft5156 Harriet Ave, Minneapolis, MN 55419Off Market
- $825,0004 bd3 ba1.8k sqft348 Elmwood Pl W, Minneapolis, MN 55419Sold
Nearby schools
GreatSchools rating
- 10/10Burroughs Elementary SchoolGrades: K-5Distance: 0.8 mi
- 7/10Justice Page Middle SchoolGrades: 6-8Distance: 0.4 mi
- 8/10Washburn Senior High SchoolGrades: 9-12Distance: 0.3 mi
Get a cash offer in 3 minutes
Find out how much your home could sell for in as little as 3 minutes with a no-obligation cash offer.
Estimated market value
$736,500
Get a cash offer in 3 minutes
Find out how much your home could sell for in as little as 3 minutes with a no-obligation cash offer.
Estimated market value
$736,500
- Minnesota
- Hennepin County
- Minneapolis
- 55419
- Fuller Tangletown
- 5140 Harriet Ave
Nearby cities
Nearby neighborhoods
Nearby zip codes
Other Minneapolis Topics
