BRAND ROOF NOVEMBER 2024. A private oasis on 2.27 acres in Logan Woods with great proximity to shopping, hospitals, recreation and more. This home has so many updated features and open floor plan that it lives like it is much more than its square footage. AC new in 2021, hot water heater new in 2023 and newly enclosed lanai den area with hurricane windows and doors is a serene setting overlooking the immense parklike setting in the backyard. The great room floor plan offers an updated gourmet kitchen with oversized island, large dining area and comfortable seating area for everyday living and entertaining. The split floor plan offers a private master bedroom that seamlessly flows into the family room and the private paver patio overlooking the back yard. Two additional guest bedrooms share a full hall bath. There is not only a two-car garage but also a two-car carport. There is room to add a pool. An old barn structure is on the rear but located in Wetllands. Wetlands study is available.
Sold for $780,000
$780,000
5140 Hickory Wood DR, NAPLES, FL 34119
3beds
1,915sqft
Single Family Residence
Built in 1996
2.27 Acres Lot
$740,200 Zestimate®
$407/sqft
$3,892 Estimated rent
Home value
$740,200
$659,000 - $829,000
$3,892/mo
Zestimate® history
Owner options
List your home for rent
$3,892/mo
Rent Zestimate®
Find your next renter with Zillow Rental Manager. Plus, with online applications, you can quickly screen prospective tenants – for free.
$3,892/mo
Rent Zestimate®
Refinance and save
$4,773/mo
Est. payment
Refinancing to a lower rate could help reduce your monthly payments and save thousands over the life of the loan.
$4,773/mo
Est. payment
Explore your selling options
Work with a Zillow partner agent
Leverage their expertise and Zillow's premium Showcase listings to get your home seen by more buyers.
Get startedList with your own agent
Get your home in front of millions of buyers by listing it on Zillow.
Learn how to do itSell it yourself
Take full control of how buyers see your home on Zillow by listing For Sale by Owner (FSBO).
List your homeWhat's special
Oversized islandPrivate paver patioPrivate oasisUpdated gourmet kitchenUpdated featuresOpen floor planGreat room floor plan
Zillow last checked:
Listing updated:
Listed by:
Mark Riley 239-290-4202,
LUX International Properties
Bought with:
Mark Riley
LUX International Properties
Source: SWFLMLS,MLS#: 224065110 Originating MLS: Naples
Originating MLS: NaplesFacts & features
Interior
Bedrooms & bathrooms
- Bedrooms: 3
- Bathrooms: 2
- Full bathrooms: 2
Rooms
- Room types: Den - Study, Great Room
Primary bedroom
- Dimensions: 15 x 15
Bedroom
- Dimensions: 13 x 10
Bedroom
- Dimensions: 11 x 11
Family room
- Dimensions: 29 x 10
Great room
- Dimensions: 33 x 13
Kitchen
- Dimensions: 17 x 14
Heating
- Central
Cooling
- Central Air
Appliances
- Included: Dishwasher, Microwave, Refrigerator/Freezer, Self Cleaning Oven
- Laundry: Inside
Features
- Vaulted Ceiling(s), Volume Ceiling, Den - Study, Great Room, Laundry in Residence
- Flooring: Tile, Wood
- Has fireplace: No
Interior area
- Total structure area: 2,296
- Total interior livable area: 1,915 sqft
Property
Parking
- Total spaces: 4
- Parking features: Deeded, Driveway, Attached, Detached Carport
- Attached garage spaces: 2
- Carport spaces: 2
- Covered spaces: 4
- Has uncovered spaces: Yes
Features
- Stories: 1
- Patio & porch: Patio
- Has view: Yes
- View description: Trees/Woods
- Waterfront features: None
Lot
- Size: 2.27 Acres
- Features: Oversize
Details
- Parcel number: 41827680002
Construction
Type & style
- Home type: SingleFamily
- Architectural style: Ranch
- Property subtype: Single Family Residence
Materials
- Block, Stucco
- Foundation: Concrete Block
- Roof: Shingle
Condition
- New construction: No
- Year built: 1996
Utilities & green energy
- Gas: Propane
- Sewer: Septic Tank
- Water: Well
Community & HOA
Community
- Features: Non-Gated
- Subdivision: LOGAN WOODS
HOA
- Has HOA: No
- Amenities included: None
Location
- Region: Naples
Financial & listing details
- Price per square foot: $407/sqft
- Tax assessed value: $875,298
- Annual tax amount: $4,892
- Date on market: 8/9/2024
- Lease term: Buyer Finance/Cash
- Contingency: Inspection
Price history
| Date | Event | Price |
|---|---|---|
| 2/24/2025 | Sold | $780,000-5.4%$407/sqft |
Source:  SWFLMLS #224065110 Report a problem SWFLMLS #224065110 Report a problem | ||
| 1/10/2025 | Pending sale | $824,900$431/sqft |
Source: SWFLMLS #224065110 Report a problem | ||
| 12/2/2024 | Price change | $824,900-1.8%$431/sqft |
Source: SWFLMLS #224065110 Report a problem | ||
| 10/23/2024 | Price change | $839,900-2.2%$439/sqft |
Source: SWFLMLS #224065110 Report a problem | ||
| 8/29/2024 | Price change | $859,000-4.4%$449/sqft |
Source: SWFLMLS #224065110 Report a problem | ||
| 8/9/2024 | Listed for sale | $899,000+99.8%$469/sqft |
Source: SWFLMLS #224065110 Report a problem | ||
| 11/18/2016 | Sold | $450,000-3.2%$235/sqft |
Source: Public Record Report a problem | ||
| 8/12/2016 | Price change | $464,900-2.9%$243/sqft |
Source: Downing Frye Realty Inc. #216031223 Report a problem | ||
| 5/4/2016 | Listed for sale | $479,000+17.7%$250/sqft |
Source: Downing Frye Realty Inc. #216031223 Report a problem | ||
| 6/17/2015 | Sold | $407,000-5.1%$213/sqft |
Source: Public Record Report a problem | ||
| 5/18/2015 | Pending sale | $429,000$224/sqft |
Source: Downing Frye Realty Inc. #215012096 Report a problem | ||
| 4/24/2015 | Price change | $429,000-4.5%$224/sqft |
Source: Downing Frye Realty Inc. #215012096 Report a problem | ||
| 2/25/2015 | Listed for sale | $449,000+58.9%$234/sqft |
Source: Downing Frye Realty Inc. #215012096 Report a problem | ||
| 11/21/2002 | Sold | $282,500$148/sqft |
Source: Public Record Report a problem | ||
Public tax history
| Year | Property taxes | Tax assessment |
|---|---|---|
| 2025 | $9,458 +86.5% | $875,298 +69.2% |
| 2024 | $5,070 +9.2% | $517,427 +5.6% |
| 2023 | $4,643 -2.8% | $489,896 +3% |
| 2022 | $4,778 -1% | $475,627 +3% |
| 2021 | $4,824 +2.4% | $461,774 +1.4% |
| 2020 | $4,710 +6.6% | $455,398 +6.8% |
| 2019 | $4,416 -4.3% | $426,564 -4.1% |
| 2018 | $4,617 -4.4% | $444,910 +2.1% |
| 2017 | $4,830 +1.5% | $435,759 +42% |
| 2016 | $4,756 +45.2% | $306,818 -5% |
| 2015 | $3,276 -17.2% | $322,939 +104.9% |
| 2014 | $3,958 +99.3% | $157,573 +2% |
| 2013 | $1,986 +1% | $154,505 +2.3% |
| 2012 | $1,965 -12.5% | $151,087 -13.8% |
| 2011 | $2,246 -32% | $175,344 -12.2% |
| 2010 | $3,304 +11.8% | $199,600 -26.7% |
| 2009 | $2,954 | $272,346 -13.4% |
| 2008 | $2,954 -9.3% | $314,503 +3% |
| 2007 | $3,258 -2.9% | $305,343 +2.5% |
| 2006 | $3,356 | $297,896 +3% |
| 2005 | $3,356 +2.4% | $289,219 +3% |
| 2004 | $3,277 -1.3% | $280,795 +11% |
| 2003 | $3,319 +107% | $252,901 +73.7% |
| 2002 | $1,604 -50% | $145,581 +1.6% |
| 2001 | $3,210 +102.5% | $143,288 |
| 2000 | $1,585 | -- |
Find assessor info on the county website
Neighborhood: Golden Gate
Nearby homes
- $520,9002 bd2 ba1.5k sqft5120 Hickory Wood Dr, Naples, FL 34119Off Market
- $700,7003 bd2 ba1.8k sqft5150 Hickory Wood Dr, Naples, FL 34119Off Market

- $791,7004 bd2 ba2.1k sqft5154 Hickory Wood Dr, Naples, FL 34119Off Market
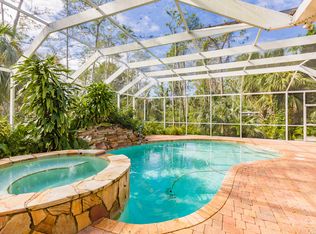
- $674,1003 bd2 ba1.9k sqft5110 Hickory Wood Dr, Naples, FL 34119Off Market

- $713,500-- bd-- ba2.6k sqft5158 Hickory Wood Dr, Naples, FL 34119Off Market
- $2,350,0004 bd4 ba3.1k sqft5080 Hickory Wood Dr, Naples, FL 34119New Construction
- $669,0003 bd2 ba1.8k sqft5160 Hickory Wood Dr, Naples, FL 34119Sold
- $674,300-- bd-- ba2k sqft5252 Hickory Wood Dr, Naples, FL 34119Off Market
Nearby schools
GreatSchools rating
- 9/10Vineyards Elementary SchoolGrades: PK-5Distance: 1.4 mi
- 10/10Oakridge Middle SchoolGrades: 6-8Distance: 2.3 mi
- 8/10Barron Collier High SchoolGrades: 9-12Distance: 3.4 mi


Get pre-qualified for a loan
At Zillow Home Loans, we can pre-qualify you in as little as 5 minutes with no impact to your credit score.An equal housing lender. NMLS #10287.
Sell for more on Zillow
Get a Zillow Showcase℠ listing at no additional cost and you could sell for .
$740,200
2% more
+$14,804
With Zillow Showcase(estimated)
$755,004
- Florida
- Collier County
- Naples
- 34119
- Golden Gate
- 5140 Hickory Wood DR
Nearby cities
Nearby neighborhoods
Nearby zip codes
Other Naples Topics
