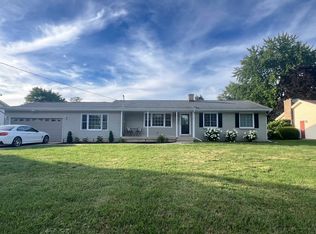
Welcome to 5140 Jonfield Ave. SE, a spacious 3-bedroom, 1.5-bath ranch-style home located in the highly desirable Greenview Gardens neighborhood of Kentwood. With over 1,620 square feet of main floor living space, a finished lower level, and a large, private backyard, this move-in-ready gem offers room to live, entertain, and relax.
Inside, you'll find a thoughtfully designed layout with a large 12x20 primary bedroom on the main floor, ensuring comfort and convenience. The home boasts both a family room and living room on the main level, creating expansive living spaces perfect for hosting gatherings or cozy nights in. The galley kitchen, complete with appliances, makes meal preparation a breeze. Adding warmth and character are two fireplaces—one on the main floor and another in the f inished lower-level family room, offering a perfect retreat for movie nights or entertaining guests.
Step outside through the sliders to a spacious back deck, where you can relax and enjoy the private, fenced-in backyard. The corner lot, measuring a generous 1/3 acre, features mature shade trees and plenty of space for outdoor activities or gardening. A 2-stall attached garage adds convenience and functionality.
Located in a vibrant community, this home offers top-rated Kelloggsville schools and easy access to everything Kentwood has to offer. Explore diverse dining options like Broad Leaf Brewery & Spirits, enjoy ample shopping opportunities, and take advantage of the area's many amenitiesall just a short drive away.
Don't miss the opportunity to make 5140 Jonfield Ave. SE your new home! Schedule your private showing today and discover a home that offers both space and convenience in the heart of Kentwood.
Sold
$307,500
5140 Jonfield Ave SE, Kentwood, MI 49548
3beds
1,934sqft
Single Family Residence
Built in 1967
0.3 Acres Lot
$317,900 Zestimate®
$159/sqft
$2,321 Estimated rent
Home value
$317,900
$292,000 - $343,000
$2,321/mo
Zestimate® history
Owner options
List your home for rent
$2,321/mo
Rent Zestimate®
Find your next renter with Zillow Rental Manager. Plus, with online applications, you can quickly screen prospective tenants – for free.
$2,321/mo
Rent Zestimate®
Refinance and save
$1,936/mo
Est. payment
Refinancing to a lower rate could help reduce your monthly payments and save thousands over the life of the loan.
$1,936/mo
Est. payment
Explore your selling options
Work with a Zillow partner agent
Leverage their expertise and Zillow's premium Showcase listings to get your home seen by more buyers.
Get startedList with your own agent
Get your home in front of millions of buyers by listing it on Zillow.
Learn how to do itSell it yourself
Take full control of how buyers see your home on Zillow by listing For Sale by Owner (FSBO).
List your homeWhat's special
Fenced-in backyardLarge private backyardMature shade treesCorner lotFamily roomTwo fireplacesGalley kitchen
Zillow last checked:
Listing updated:
Listed by:
Kevin M Yoder 616-730-8185,
LPT Realty
Bought with:
Manuel Barajas, 6506043552
Coldwell Banker Woodland Schmidt
Source: MichRIC,MLS#: 25003650
Facts & features
Interior
Bedrooms & bathrooms
- Bedrooms: 3
- Bathrooms: 2
- Full bathrooms: 1
- 1/2 bathrooms: 1
- Main level bedrooms: 3
Heating
- Forced Air
Cooling
- Central Air
Appliances
- Included: Dishwasher, Dryer, Freezer, Oven, Range, Refrigerator, Washer
- Laundry: In Basement, Sink
Features
- Ceiling Fan(s), Eat-in Kitchen
- Flooring: Carpet, Vinyl
- Windows: Insulated Windows, Garden Window
- Basement: Full
- Number of fireplaces: 2
- Fireplace features: Living Room, Recreation Room, Wood Burning
Interior area
- Total structure area: 1,490
- Total interior livable area: 1,934 sqft
- Finished area below ground: 444
Property
Parking
- Total spaces: 2
- Parking features: Garage Faces Front, Attached
- Garage spaces: 2
Features
- Stories: 1
Lot
- Size: 0.3 Acres
- Dimensions: 90 x 143 x 96 x 144
- Features: Corner Lot, Level, Ground Cover, Shrubs/Hedges
Details
- Parcel number: 411830453009
- Zoning description: Res
Construction
Type & style
- Home type: SingleFamily
- Architectural style: Ranch
- Property subtype: Single Family Residence
Materials
- Aluminum Siding, Brick
- Roof: Composition,Shingle
Condition
- New construction: No
- Year built: 1967
Utilities & green energy
- Sewer: Public Sewer
- Water: Public
- Utilities for property: Phone Available, Natural Gas Available, Electricity Available, Cable Available, Phone Connected, Natural Gas Connected, Cable Connected
Community & HOA
Community
- Subdivision: Greenview Gardens
Location
- Region: Kentwood
Financial & listing details
- Price per square foot: $159/sqft
- Tax assessed value: $74,308
- Annual tax amount: $3,307
- Date on market: 1/31/2025
- Listing terms: Cash,FHA,VA Loan,Conventional
- Electric utility on property: Yes
- Road surface type: Paved
Price history
| Date | Event | Price |
|---|---|---|
| 3/21/2025 | Sold | $307,500+2.5%$159/sqft |
Source:  MichRIC #25003650 Report a problem MichRIC #25003650 Report a problem | ||
| 2/3/2025 | Pending sale | $299,900$155/sqft |
Source: MichRIC #25003650 Report a problem | ||
| 1/31/2025 | Listed for sale | $299,900-3.2%$155/sqft |
Source: MichRIC #25003650 Report a problem | ||
| 11/11/2024 | Listing removed | -- |
Source: Owner Report a problem | ||
| 9/18/2024 | Listed for sale | $309,900$160/sqft |
Source: Owner Report a problem | ||
Public tax history
| Year | Property taxes | Tax assessment |
|---|---|---|
| 2025 | $4,523 | $145,800 +4.7% |
| 2024 | -- | $139,200 +39.8% |
| 2021 | $2,462 | $99,600 -0.3% |
| 2020 | $2,462 +2.1% | $99,900 +4.3% |
| 2019 | $2,411 | $95,800 +12.7% |
| 2018 | -- | $85,000 +20.2% |
| 2017 | $2,277 | $70,700 +15.3% |
| 2016 | $2,277 | $61,300 |
| 2015 | $2,277 +1.5% | $61,300 +7.5% |
| 2013 | $2,244 | $57,000 -4.7% |
| 2011 | -- | $59,800 |
| 2010 | -- | $59,800 -13.8% |
| 2009 | -- | $69,400 -12.5% |
| 2007 | -- | $79,300 +10.2% |
| 2006 | -- | $71,980 +3.7% |
| 2005 | -- | $69,412 +3.3% |
| 2004 | -- | $67,195 +6.2% |
| 2002 | -- | $63,261 +3.2% |
| 2001 | -- | $61,300 |
Find assessor info on the county website
Neighborhood: 49548
Nearby homes
- $335,8004 bd2 ba2.2k sqft5145 Jonfield Ave SE, Kentwood, MI 49548Off Market
- $331,5004 bd2 ba-- sqft5149 Marlowe Dr SE, Kentwood, MI 49548Off Market
- $312,7003 bd1 ba1.4k sqft5102 Jonfield Ave SE, Kentwood, MI 49548Off Market
- $305,7003 bd2 ba-- sqft5115 Jonfield Ave SE, Kentwood, MI 49548Off Market
- $370,2004 bd2 ba2.5k sqft5129 Jonfield Ave SE, Kentwood, MI 49548Off Market
- $---- bd-- ba-- sqft5129 Jonfield Ave SE, Grand Rapids, MI 49548Off Market
- $343,9005 bd3 ba2.1k sqft5107 Jonfield Ave SE, Kentwood, MI 49548Off Market
- $53,600-- bd-- ba-- sqft5162 Marlowe Dr SE, Kentwood, MI 49548Off Market
Nearby schools
GreatSchools rating
- NASoutheast Kelloggsville SchoolGrades: K-2Distance: 0.3 mi
- 4/10Kelloggsville Middle SchoolGrades: 6-8Distance: 0.7 mi
- 5/10Kelloggsville High SchoolGrades: 9-12Distance: 0.8 mi
Schools provided by the listing agent
- Elementary: Southeast Kelloggsville School
- Middle: Kelloggsville Middle School
- High: Kelloggsville High School
Source: MichRIC. This data may not be complete. We recommend contacting the local school district to confirm school assignments for this home.
Get a cash offer in 3 minutes
Find out how much your home could sell for in as little as 3 minutes with a no-obligation cash offer.
Estimated market value
$317,900
Get a cash offer in 3 minutes
Find out how much your home could sell for in as little as 3 minutes with a no-obligation cash offer.
Estimated market value
$317,900
- Michigan
- Kent County
- Kentwood
- 49548
- 5140 Jonfield Ave SE
Nearby cities
Nearby zip codes
Other Kentwood Topics
