Skip main navigation
Sold for $949,000
  • $949,000

    5140 Langdale Way, Colorado Springs, CO 80906

    4beds
    5,044sqft
    Single Family Residence
    Built in 1997
    0.37 Acres Lot
    $1,037,900 Zestimate®
    $188/sqft
    $3,306 Estimated rent

    Home value

    $1,037,900

    $965,000 - $1.12M

    $3,306/mo

    Zestimate® history
    Loading
    Loading...

    Owner options

    List your home for rent

    $3,306/mo

    Rent Zestimate®

    Find your next renter with Zillow Rental Manager. Plus, with online applications, you can quickly screen prospective tenants – for free.

    Learn more

    $3,306/mo

    Rent Zestimate®

    Refinance and save

    $5,449/mo

    Est. payment

    Refinancing to a lower rate could help reduce your monthly payments and save thousands over the life of the loan.

    See today's rates

    $5,449/mo

    Est. payment

    Explore your selling options

    Work with a Zillow partner agent

    Leverage their expertise and Zillow's premium Showcase listings to get your home seen by more buyers.

    Get started

    List with your own agent

    Get your home in front of millions of buyers by listing it on Zillow.

    Learn how to do it

    Sell it yourself

    Take full control of how buyers see your home on Zillow by listing For Sale by Owner (FSBO).

    List your home

    What's special

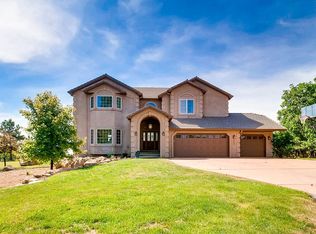
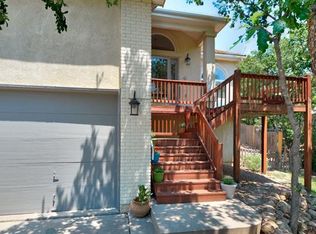
    A truly remarkable raised ranch home with unbelievable sweeping views. An exceptional layout, bright, vaulted and open, with a host of upgrades. An expansive kitchen with natural cherry cabinets, engineered stone countertops and stainless appliances, opening into a large great room with fireplace and double sliding glass doors to large composite deck to soak up the stunning scenery! Main floor master bedroom with en-suite bathroom, 10ft ceilings. Study with built-ins and a second main floor bedroom with bathroom. Motorized awning, steam humidifier & two large unfinished lower level rooms offering a host of possibilities. Over 1/3rd of an acre lot on a quiet cul-de-sac. Low maintenance exterior features include stucco, Dominion synthetic turf, zero-scaped & rock landscaping and the incredible Decra stone coated metal shingles & high impact skylight (installed in 2018) making worries about hail a thing of the past! The eclectic paint colors may not be for everyone, but have been more than factored into the price. Overall, an absolutely fantastic home!

    Zillow last checked:

    Listing updated:

    Listed by:

    John North 303-548-8181,

    MB-North & Co

    Bought with:

    Georgia Cole MRP RENE

    Realty One Group Apex

    Source: elevateMLS,MLS#: 5030987MLS Logo

    Facts & features

    Interior

    Bedrooms & bathrooms
    • Bedrooms: 4
    • Bathrooms: 3
    • Full bathrooms: 2
    • 3/4 bathrooms: 1
    Heating
    • Forced Air, Natural Gas
    Cooling
    • Ceiling Fan(s), Central Air
    Appliances
    • Included: Dishwasher, Disposal, Exhaust Fan, Microwave, Oven, Self Cleaning Oven, Trash Compactor
    • Laundry: Main Level
    Features
    • 9Ft + Ceilings, French Doors, Great Room, Skylight (s), Vaulted Ceiling(s), Breakfast Bar, High Speed Internet, Pantry
    • Flooring: Carpet, Ceramic Tile, Tile, Wood
    • Has basement: No
    • Number of fireplaces: 2
    • Fireplace features: Gas, Insert, Two
    Interior area
    • Total structure area: 5,044
    • Total interior livable area: 5,044 sqft
    • Finished area above ground: 5,044
    • Finished area below ground: 0

    Property

    Parking
    • Total spaces: 3
    • Parking features: Attached, Garage Door Opener, Oversized, Concrete Driveway
    • Attached garage spaces: 3
    Accessibility
    • Accessibility features: See Prop Desc Remarks
    Features
    • Patio & porch: Composite, Concrete
    • Fencing: Back Yard
    • Has view: Yes
    • View description: Mountain(s), View of Rock Formations
    Lot
    • Size: 0.37 Acres
    • Features: Cul-De-Sac, Foothill, Wooded, Landscaped
    Details
    • Parcel number: 7512402026

    Construction

    Type & style
    • Home type: SingleFamily
    • Architectural style: Raised Ranch
    • Property subtype: Single Family Residence
    Materials
    • Stucco
    • Foundation: Garden Level
    • Roof: Other
    Condition
    • Existing Home
    • New construction: No
    • Year built: 1997
    Details
    • Builder model: custom
    • Builder name: Global Homes

    Utilities & green energy

    • Water: Municipal
    • Utilities for property: Natural Gas Connected, Phone Available

    Community & HOA

    Community
    • Security: Security System
    Location
    • Region: Colorado Springs

    Financial & listing details

    • Price per square foot: $188/sqft
    • Tax assessed value: $851,094
    • Annual tax amount: $2,983
    • Date on market: 10/28/2023
    • Listing terms: Cash,Conventional

    Price history

    DateEventPrice
    10/26/2023Sold$949,000-0.1%$188/sqft
    Source: elevateMLS #5030987 Report a problem
    9/24/2023Pending sale$950,000$188/sqft
    Source: REcolorado as distributed by MLS GRID #1697321 Report a problem
    8/15/2023Listed for sale$950,000+111.1%$188/sqft
    Source: elevateMLS #5030987 Report a problem
    4/21/1998Sold$450,000+492.1%$89/sqft
    Source: Public Record Report a problem
    6/3/1997Sold$76,000$15/sqft
    Source: Public Record Report a problem

    Public tax history

    YearProperty taxesTax assessment
    2024$3,585 +20.2%$57,030
    2023$2,983 -5.3%$57,030 +12.4%
    2022$3,151 $50,730 -2.8%
    2021-- $52,190 +13.4%
    2020$2,789 +1.2%$46,010
    2019$2,757 +6%$46,010 +6.2%
    2018$2,602 -0.4%$43,340
    2017$2,613 +0.4%$43,340 -8.4%
    2016$2,602 -5.7%$47,320
    2015$2,759 +3.8%$47,320 +3%
    2014$2,659 $45,940
    2013-- --
    2012-- $48,870
    2011$3,201 $48,870 -8%
    2010-- $53,120
    2009-- $53,120 +8%
    2008-- $49,190
    2006-- $49,190 +19.7%
    2004-- $41,090
    2003$2,946 +2.9%$41,090 -11.3%
    2002$2,861 +12.7%$46,310 +23.9%
    2001$2,538 $37,370
    Find assessor info on the county website

    Neighborhood: Broadmoor

    Nearby schools

    GreatSchools rating
    Schools provided by the listing agent
    • District: Cheyenne Mtn-12

    Source: elevateMLS. This data may not be complete. We recommend contacting the local school district to confirm school assignments for this home.

    Get a cash offer in 3 minutes
    Find out how much your home could sell for in as little as 3 minutes with a no-obligation cash offer.
    Estimated market value
    $1,037,900
    Get a cash offer in 3 minutes
    Find out how much your home could sell for in as little as 3 minutes with a no-obligation cash offer.
    Estimated market value
    $1,037,900